Structural alterations

Structural alterations in Sheffield: load-bearing walls opened up, steel beams fitted and new openings formed, always to a structural engineer's design.

Knocking through is usually what makes a renovation or extension feel like one space. It is also the part of the job where the order of work matters most.

Temporary support goes in first, the wall comes out, and the beam sits on padstones sized by the engineer, with building control inspecting the work.

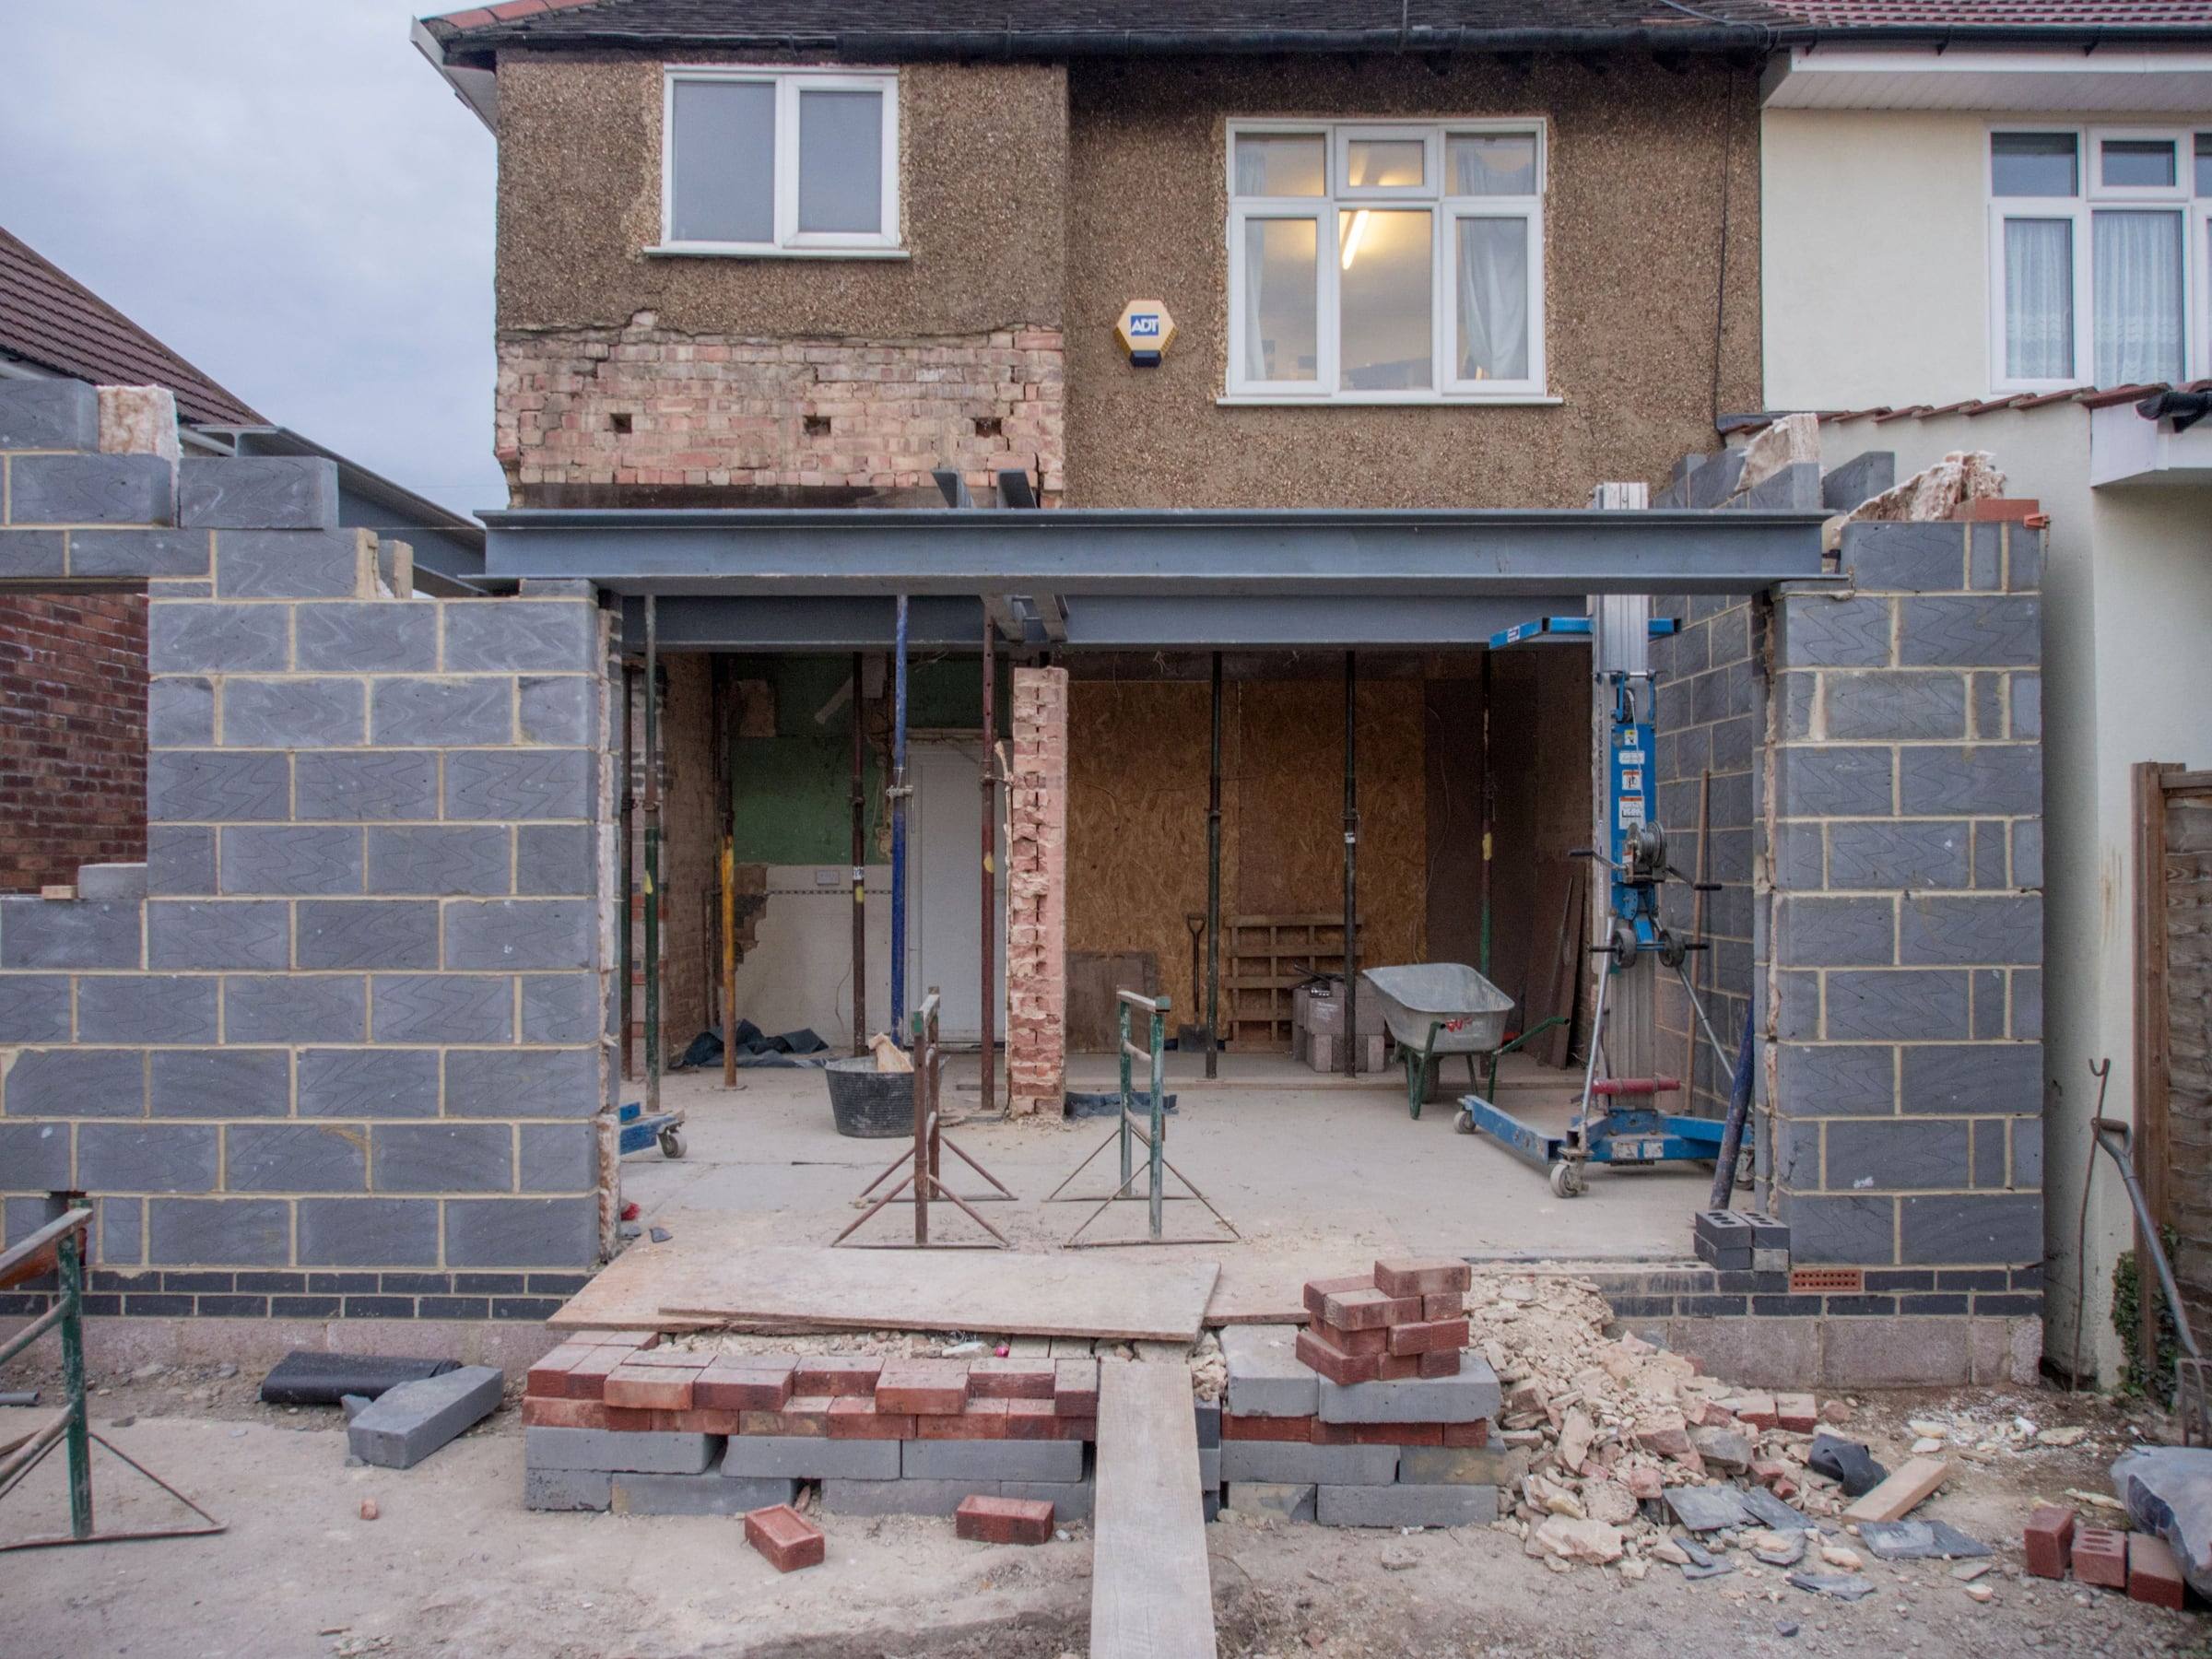
Structural alteration in progress: a steel beam spanning a new opening at the back of a house, with temporary props below

What the work covers.

Included

  • Load-bearing walls removed or opened up
  • Steel beams and padstones to the engineer's specification
  • New and widened openings for doors and windows
  • Chimney breast removal with the stack above supported
  • Temporary support while work is carried out
  • Making good: plaster, floors and finishes around the new opening

When you might need it

  • You want the kitchen and dining room as one room
  • The back of the house is opening onto a new extension
  • A chimney breast is taking up space you would use
  • An opening needs widening for sliding or bifold doors

Not sure this is the right service? Describe the job in the enquiry form and we will work out which kind of work it is.

Step by step.

  1. 01

    Engineer's design

    A structural engineer specifies the beam, padstones and any posts. The work follows their calculations and drawings.

  2. 02

    Building control

    Structural work needs Building Regulations approval, through the council or an approved inspector.

  3. 03

    Temporary support

    Props and needles carry the load above while the wall below is taken out.

  4. 04

    Beam and inspection

    The steel goes in on its padstones and is packed tight, then inspected before it is boxed in.

  5. 05

    Making good

    Fire protection where required, plaster, and floors joined across the old wall line.

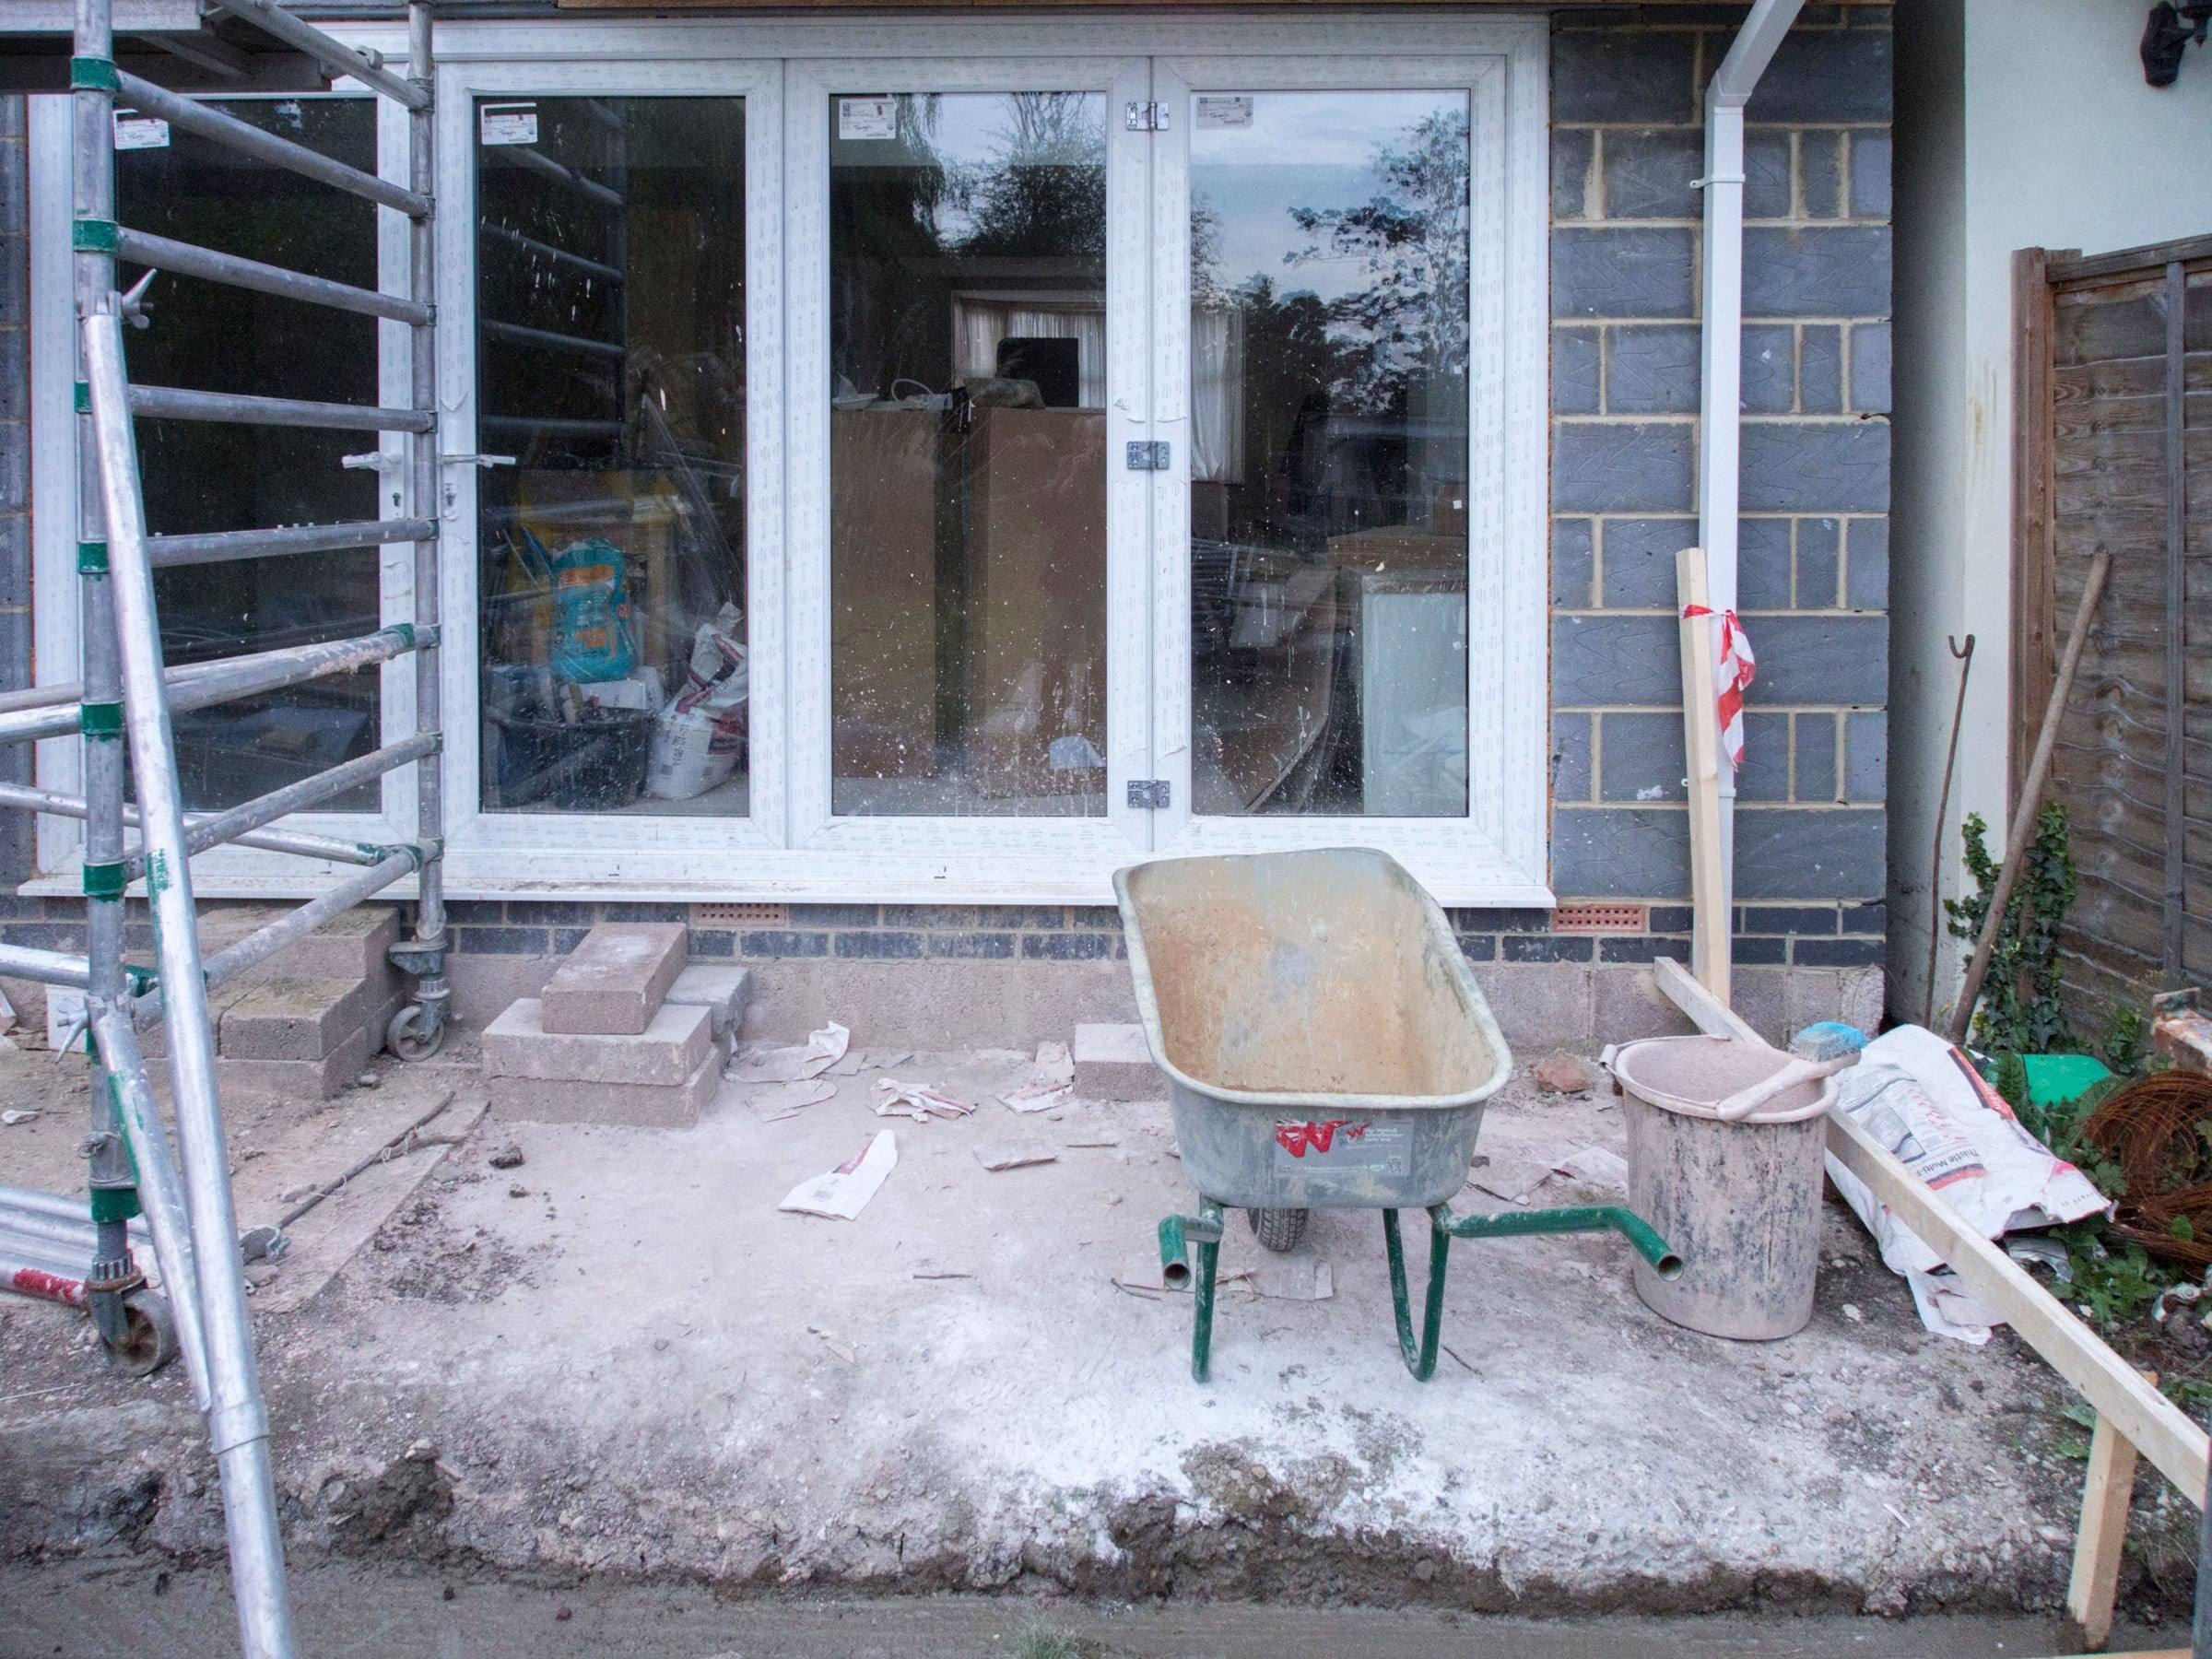
A newly formed rear opening with glazed doors fitted into blockwork, with a wheelbarrow on the slab
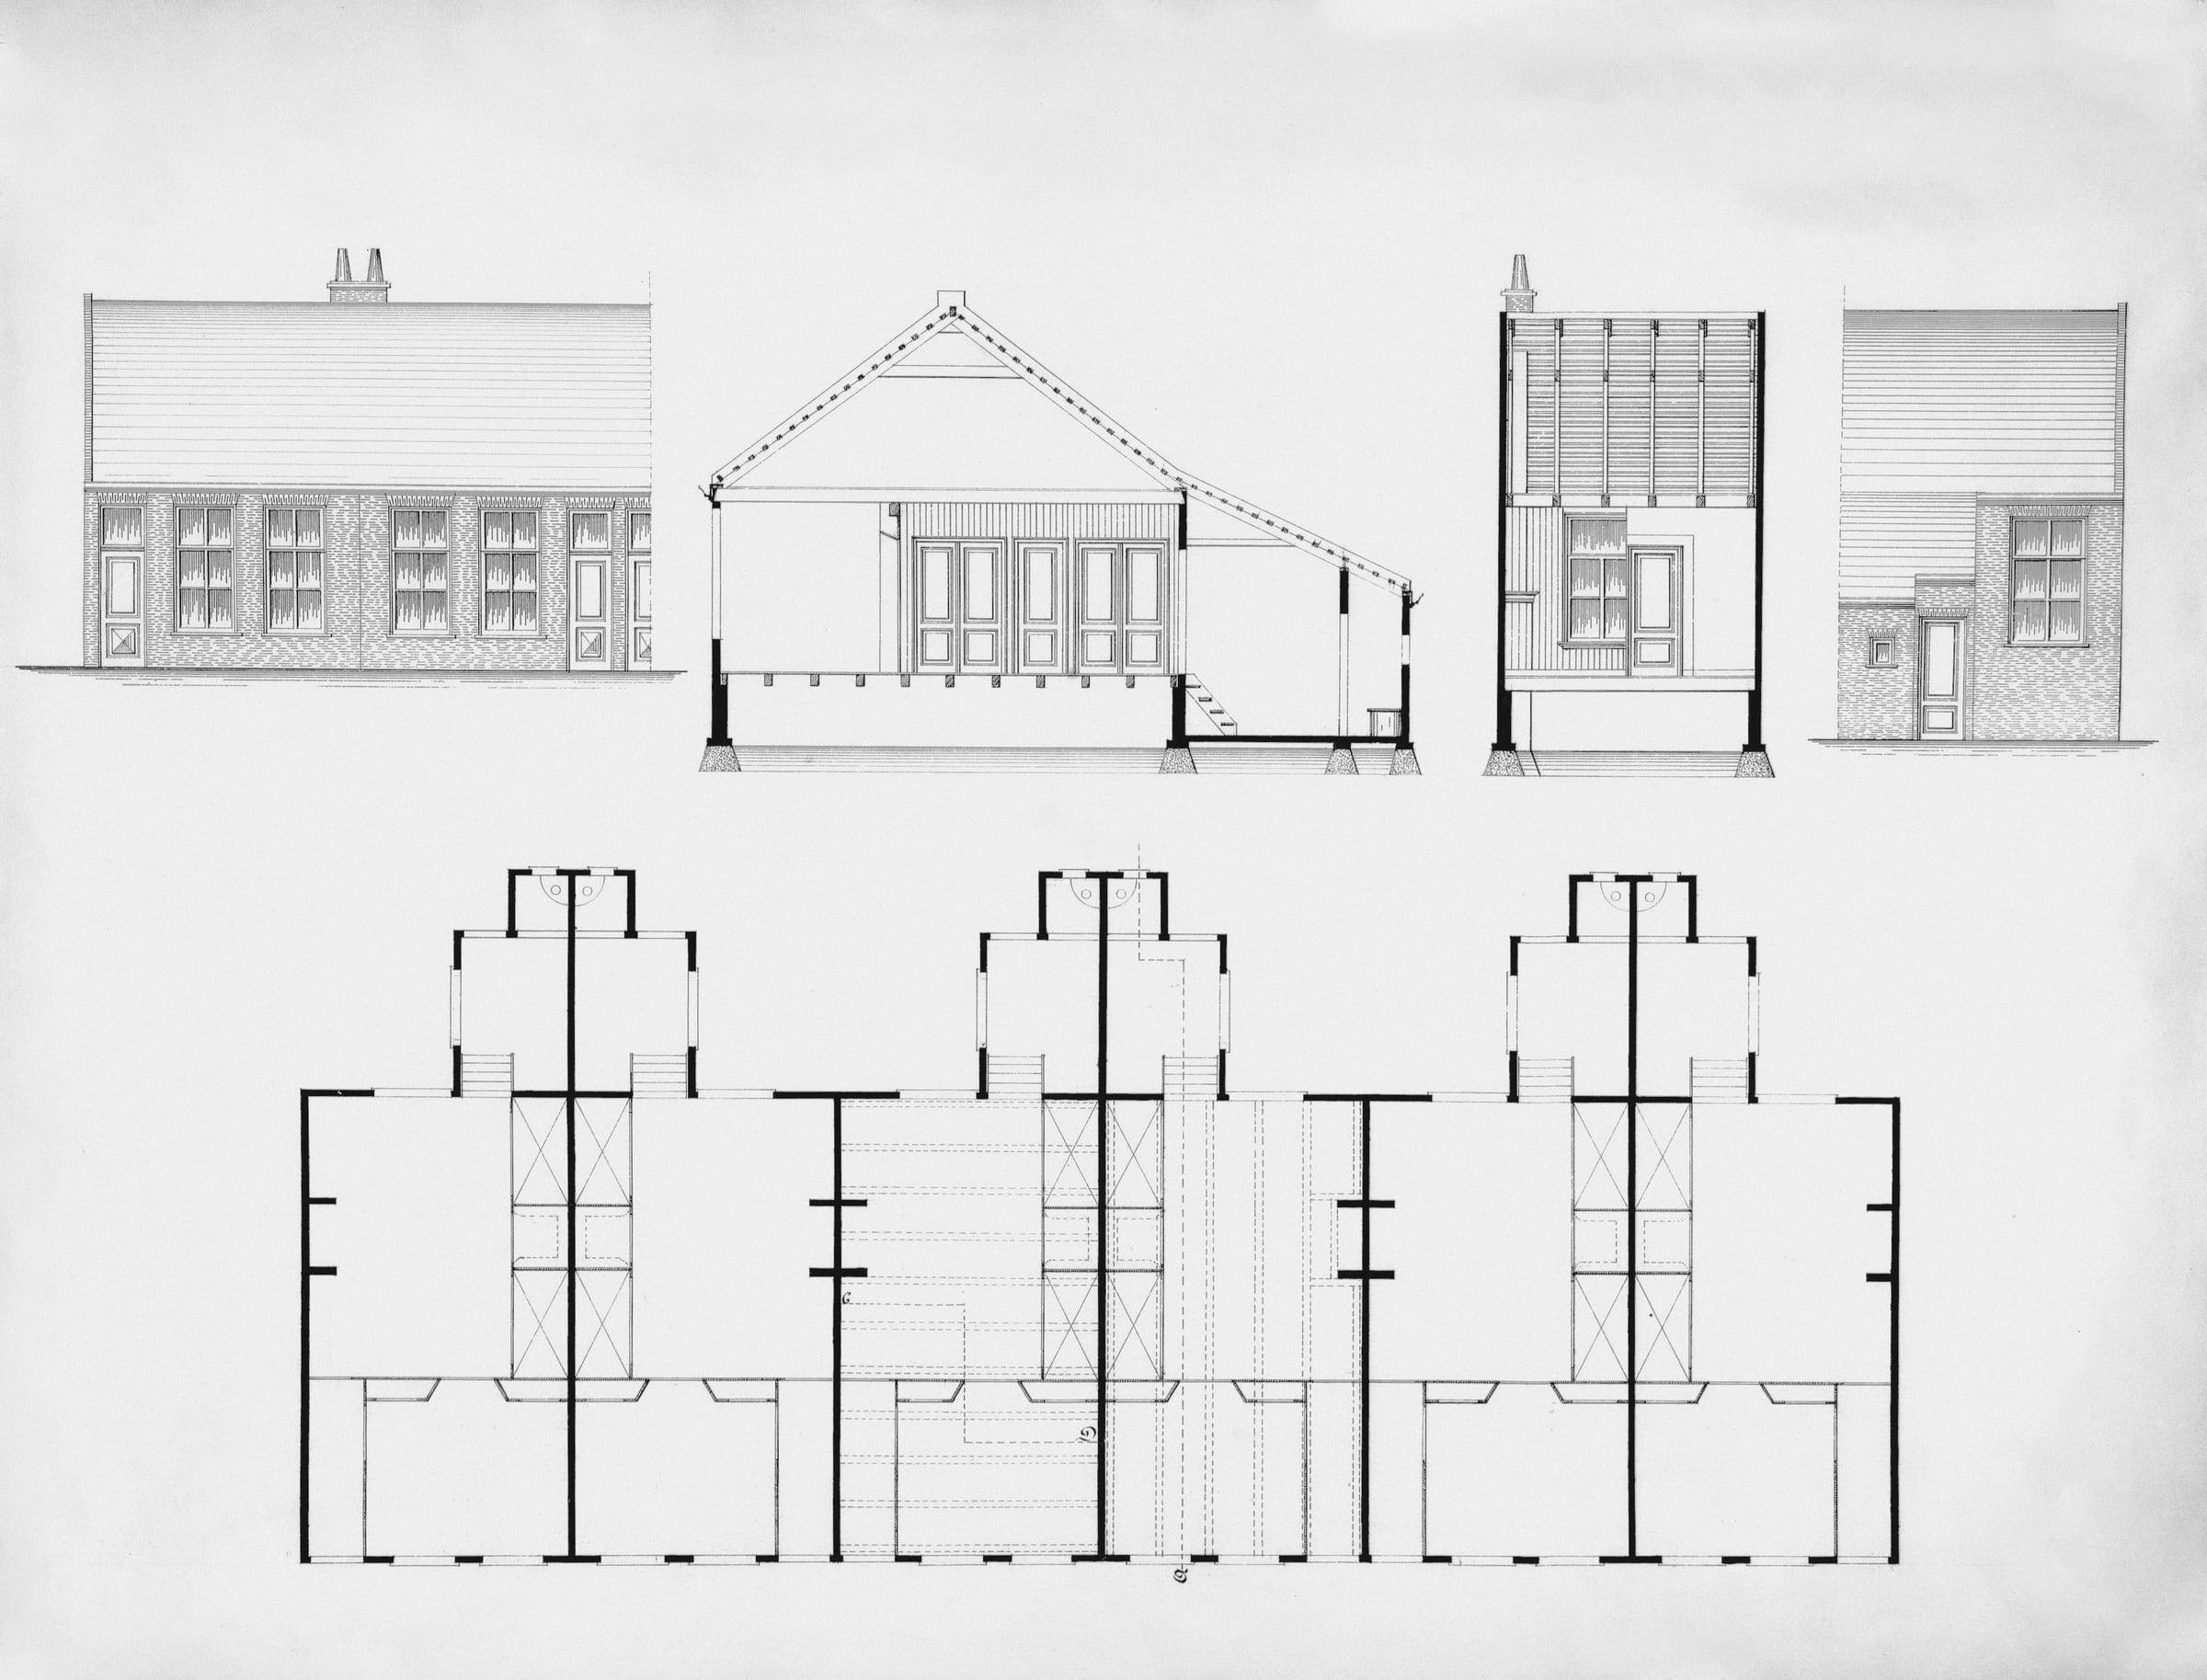
Architectural drawings showing elevations, a section and floor plans of a terraced house

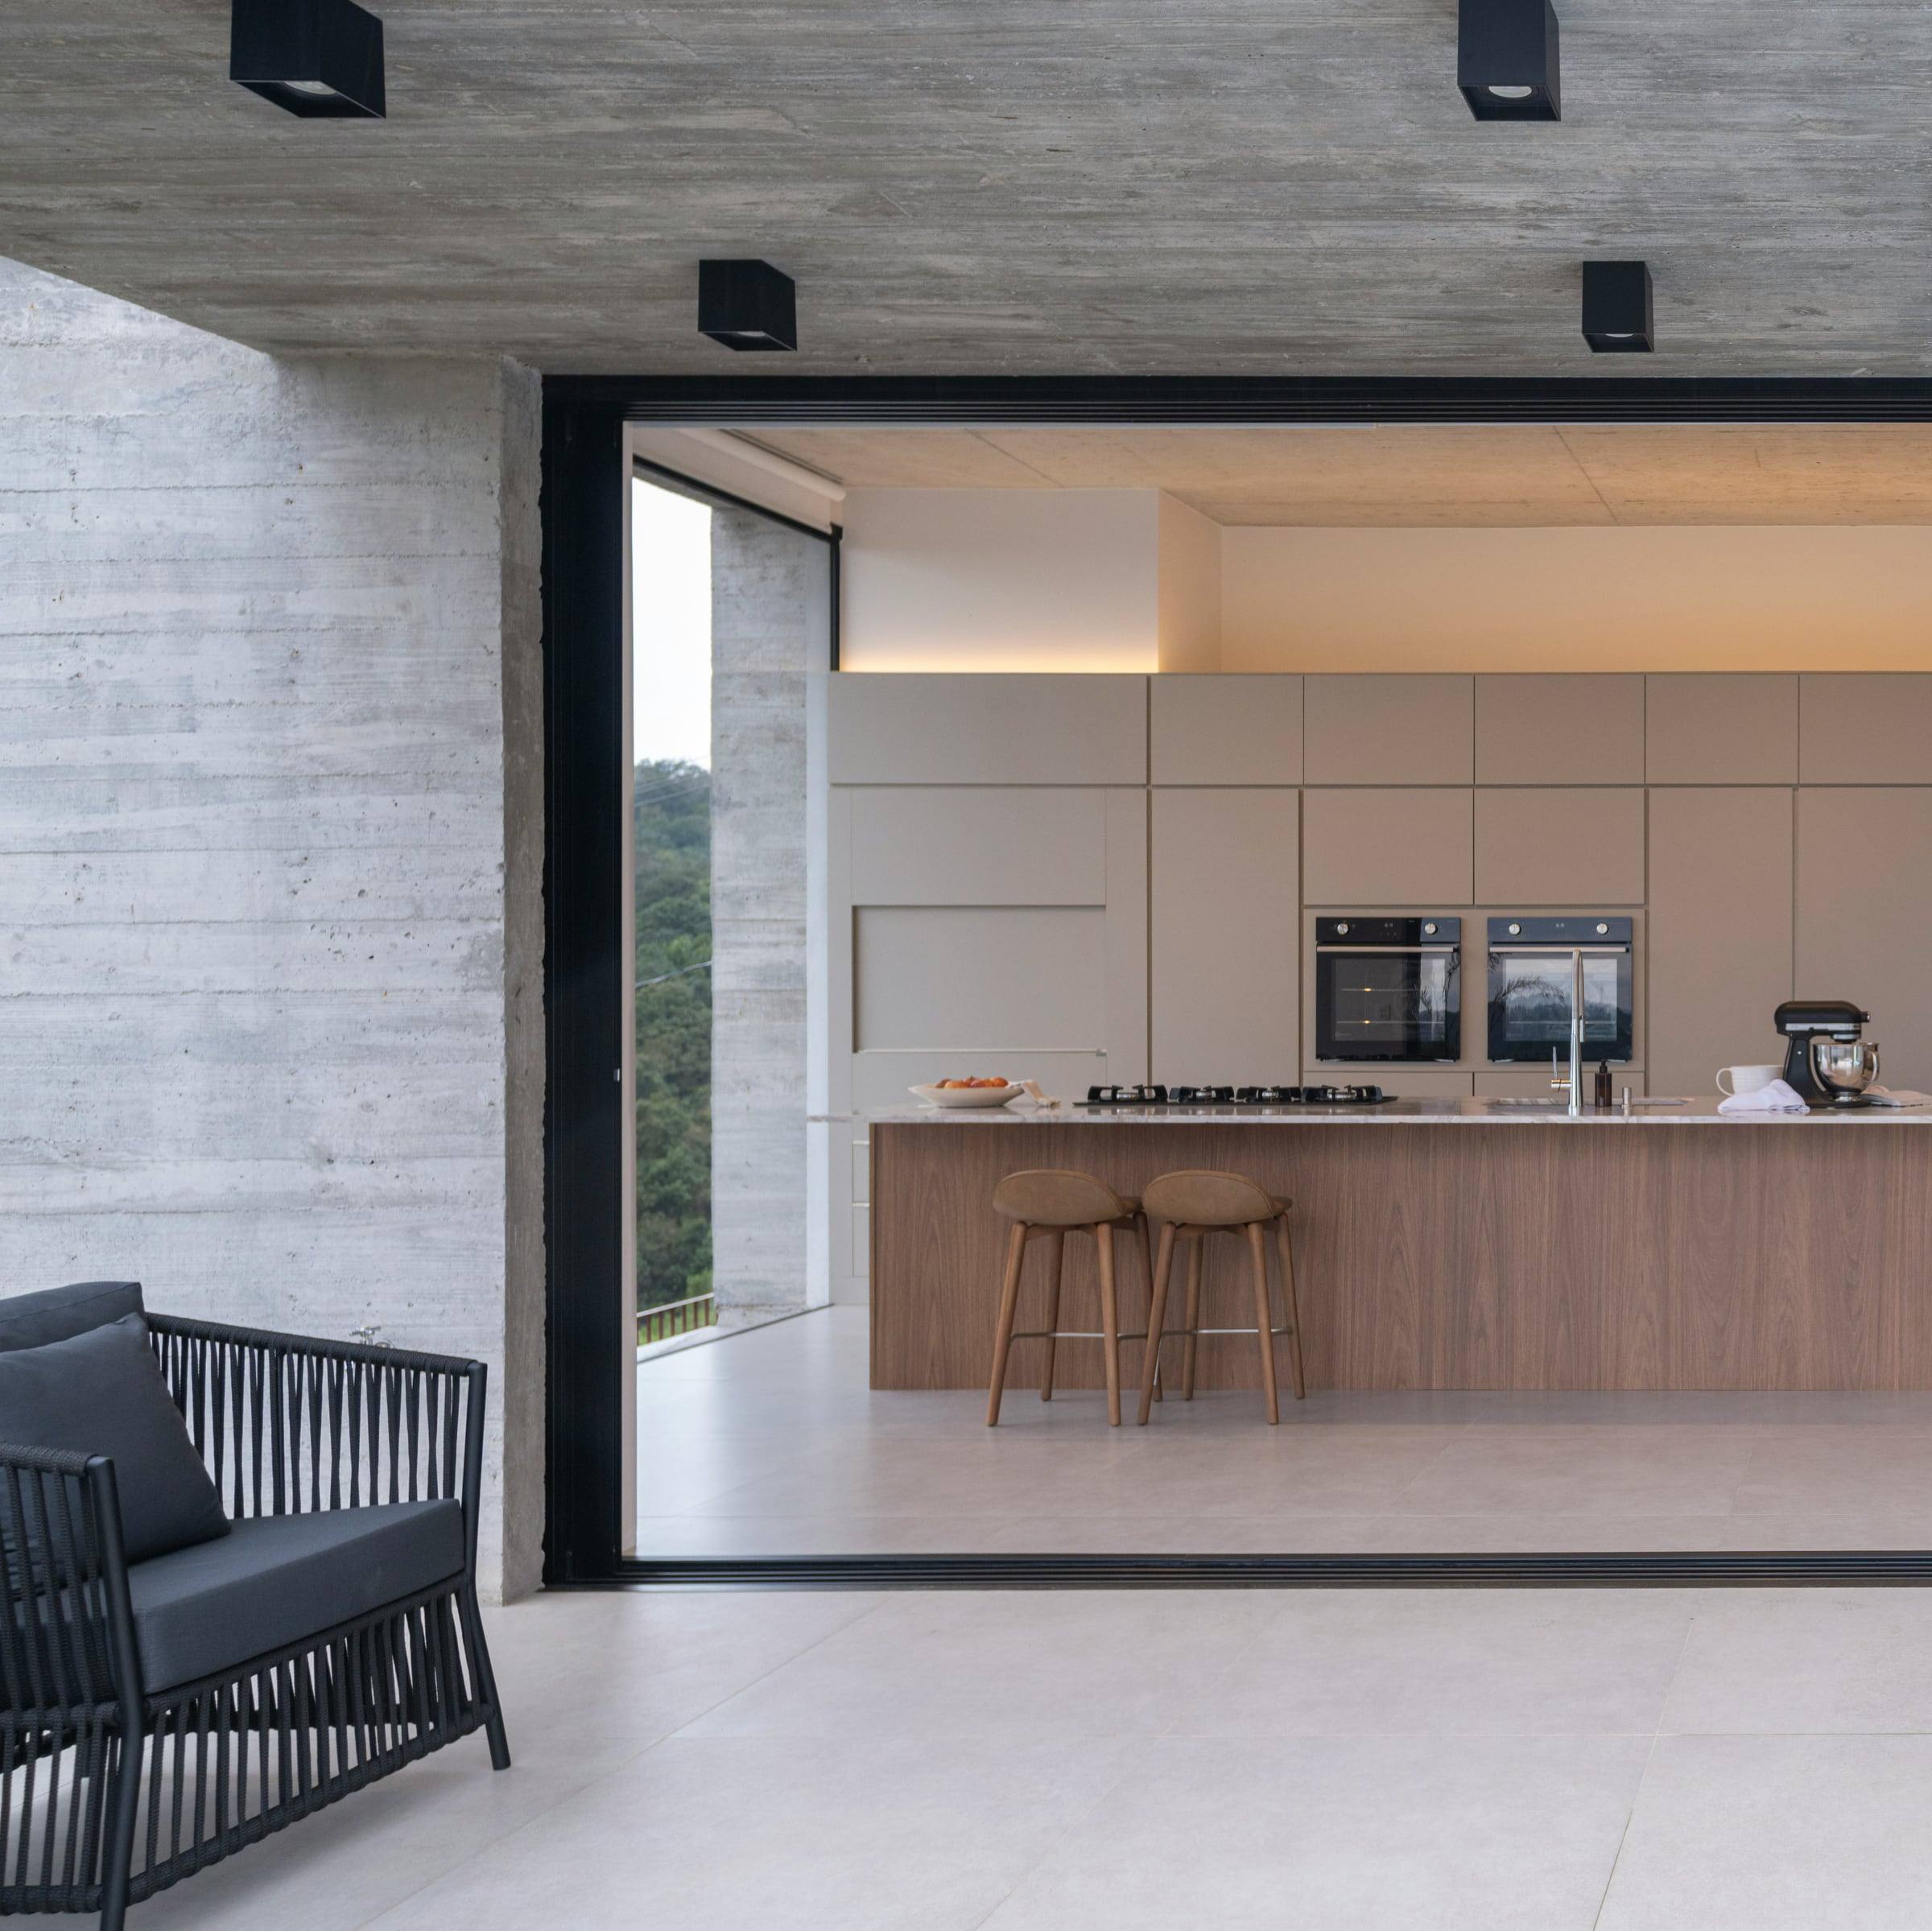
Photographs are illustrative stock images, not this business's work.

What the rules say.

Removing or altering a load-bearing wall is controlled by Building Regulations and needs calculations from a structural engineer. Building control will expect to see them and to inspect the work.

If the wall, chimney or foundations are shared with a neighbour, the Party Wall etc. Act 1996 may apply. Never remove a wall because it sounds hollow or looks thin.

General information about this kind of work, not advice on your project.

Questions people ask.

About structural alterations in Sheffield and surrounding areas. Something else on your mind? Ask it in the enquiry form.

Ask about your project
Sample review

“They took the wall out between the kitchen and dining room and kept the rest of the house clean and usable the whole time.”

Mark, Nether Edge · Knock-through
How do I know if a wall is load-bearing?

Clues include walls that run at right angles to the floor joists, walls that continue on the floor above, and solid brick or block internal walls in older houses. Only a structural engineer can confirm it.

Do I need a structural engineer to knock through a wall?

For a load-bearing wall, yes. The engineer sizes the beam, padstones and any posts, and building control will want their calculations before or during the work.

Can a chimney breast be removed?

Often, but the chimney above has to stay supported, usually on a steel beam. If the stack is shared with next door, their side must stay supported too, and the Party Wall etc. Act 1996 is likely to apply.

How messy is knocking through?

It is one of the dustiest stages of any job. Rooms are sealed with dust sheets and temporary screens, and floors are protected, but expect dust to travel beyond the room.

Planning structural work?

Pick the kind of work to start an enquiry, or go straight to the form.

Discuss your project

Prefer a conversation? Call us

Free written quotes · Fully insured · Replies within one working day

Demo website

No number to call

Course Building Co. is a fictional business, so this demo has no phone line. The enquiry form shows how a project conversation would start, and nothing you type is sent.