Sample project 03
Kitchen extension
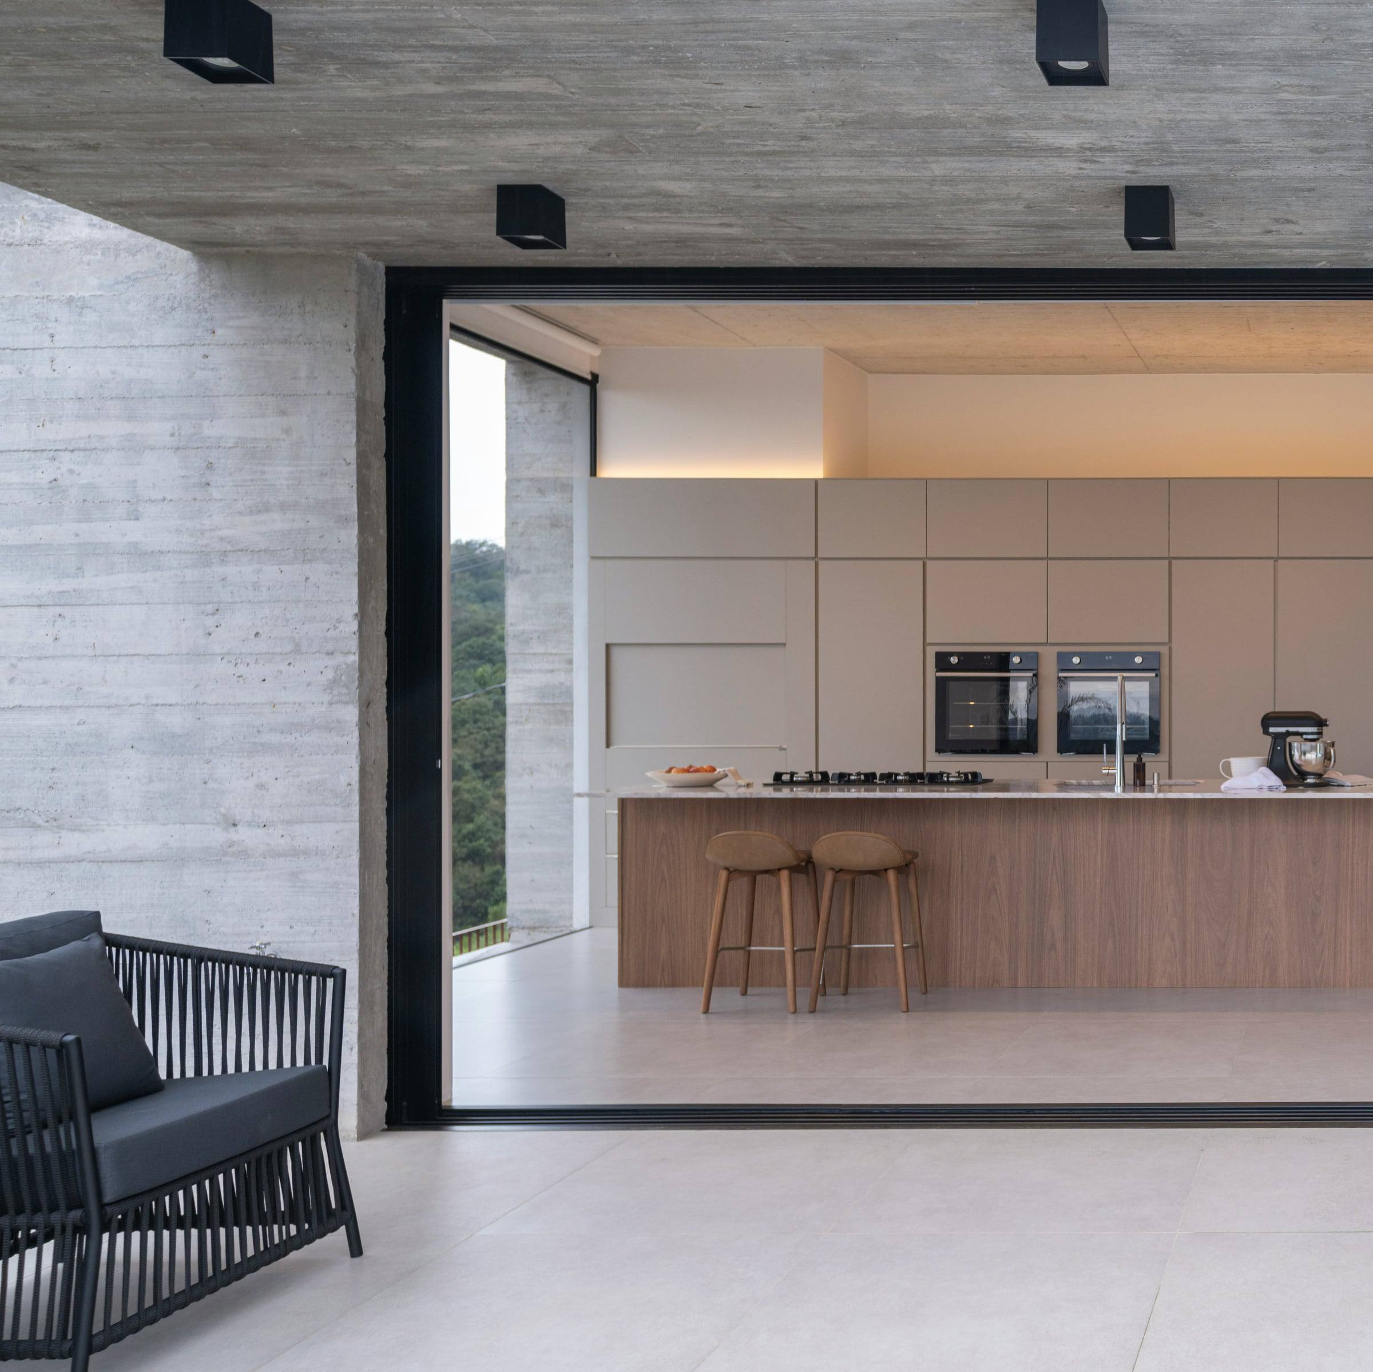
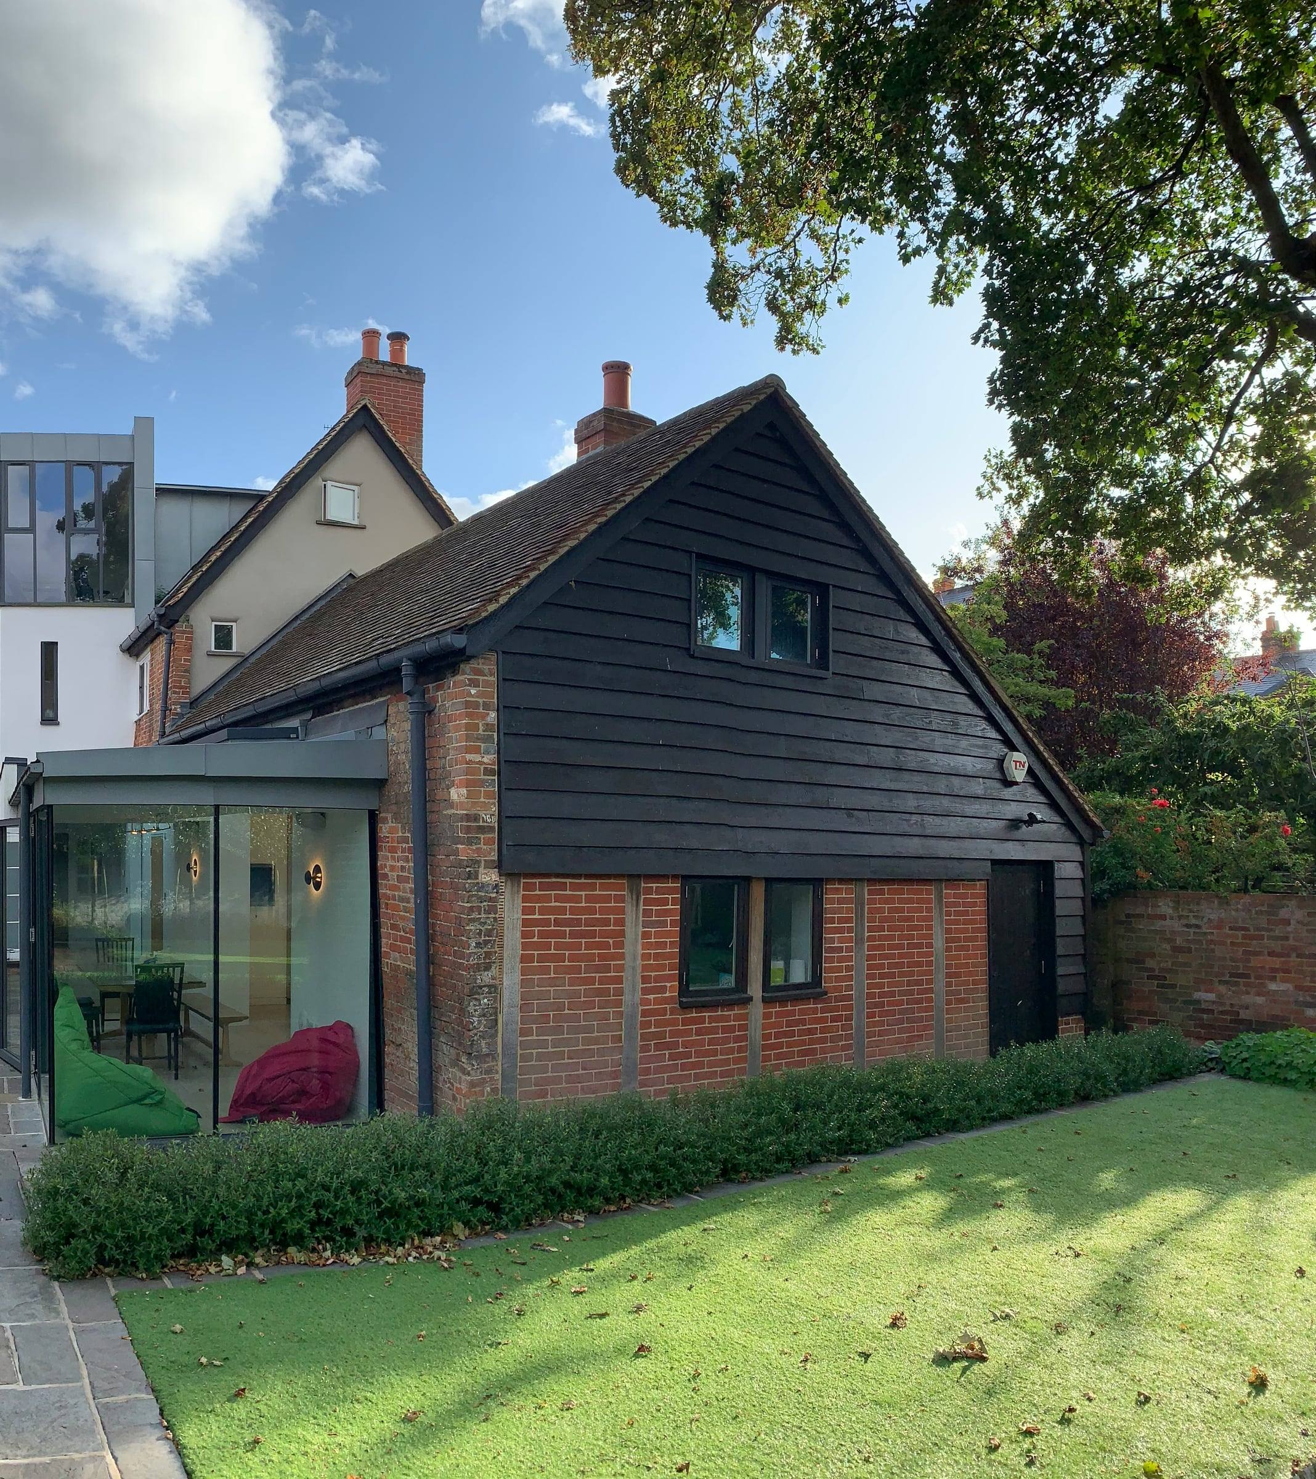
A small kitchen replaced by a kitchen and dining extension across the back of the house, with a wide sliding opening to the outside.
- Project type
- Single-storey kitchen and dining extension
- Typical setting
- House with a small rear kitchen and a usable garden
- Services involved
- Home extensions, renovations
- Photography
- Illustrative stock images
01The brief
The brief.
The old kitchen was a narrow galley with no room to eat. The household wanted one space for cooking, eating and keeping an eye on the garden.
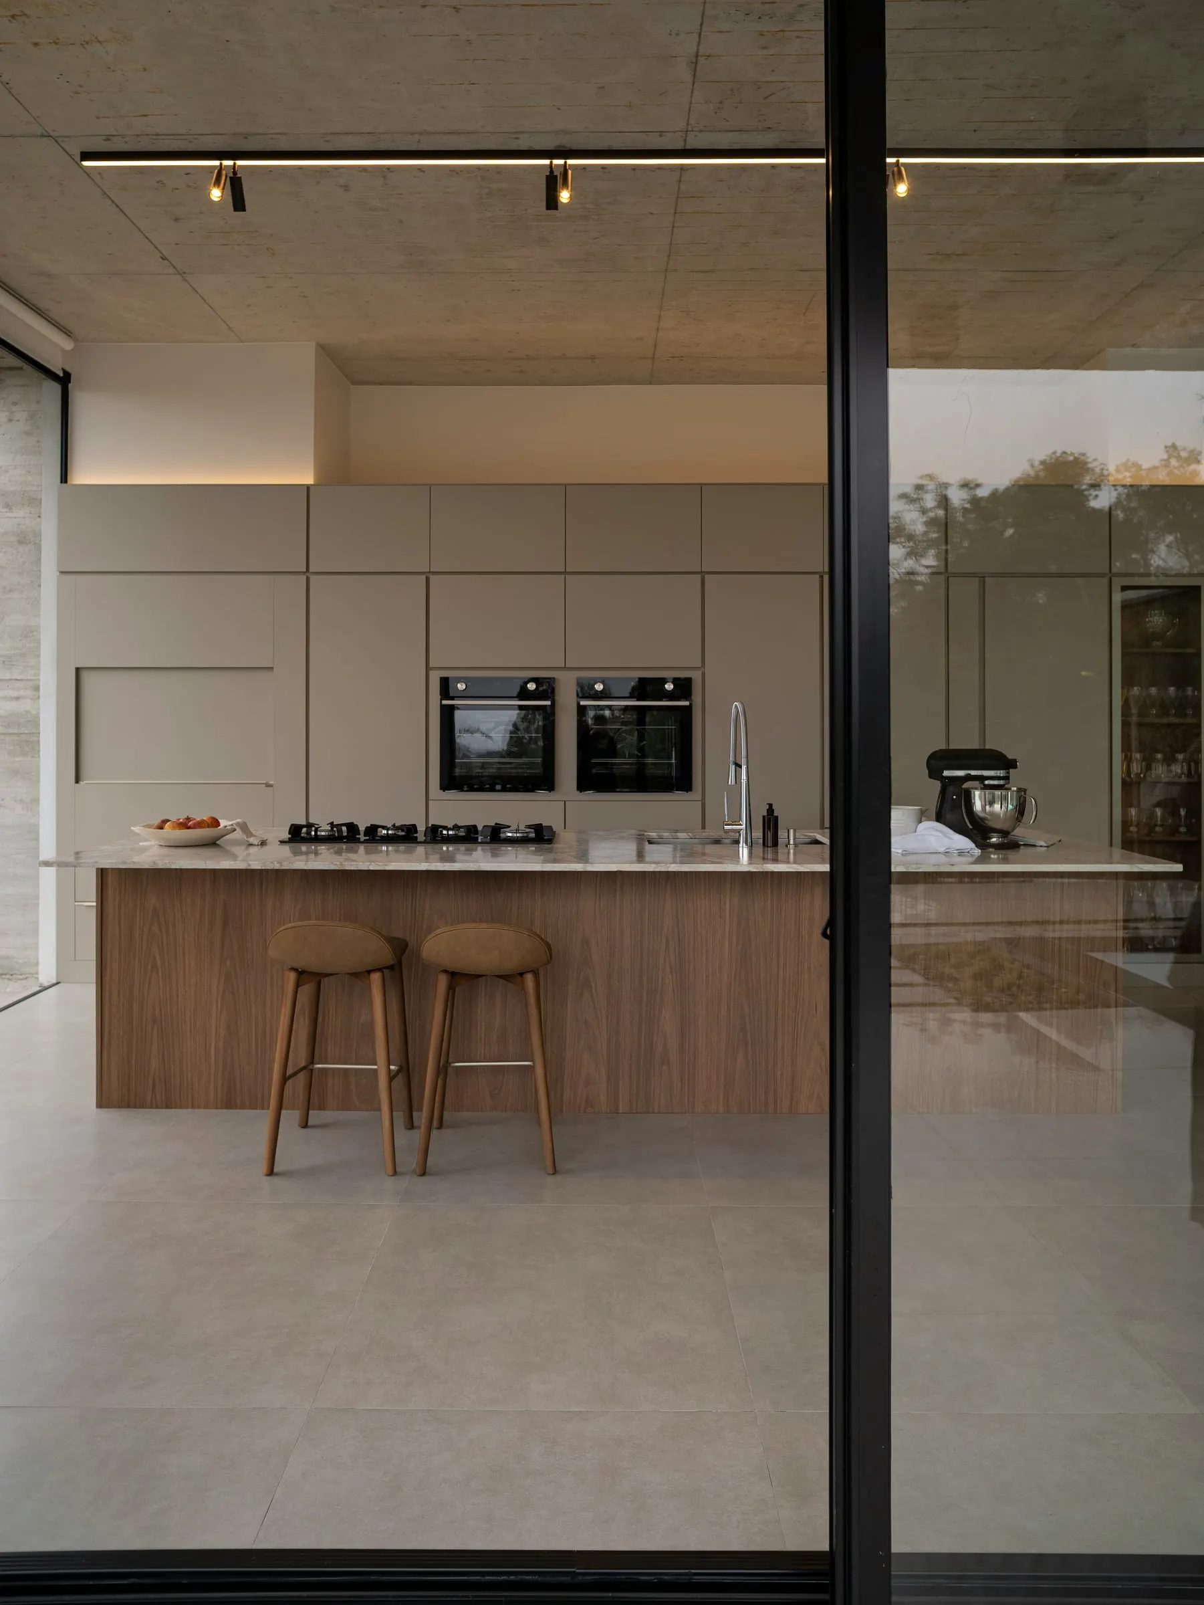
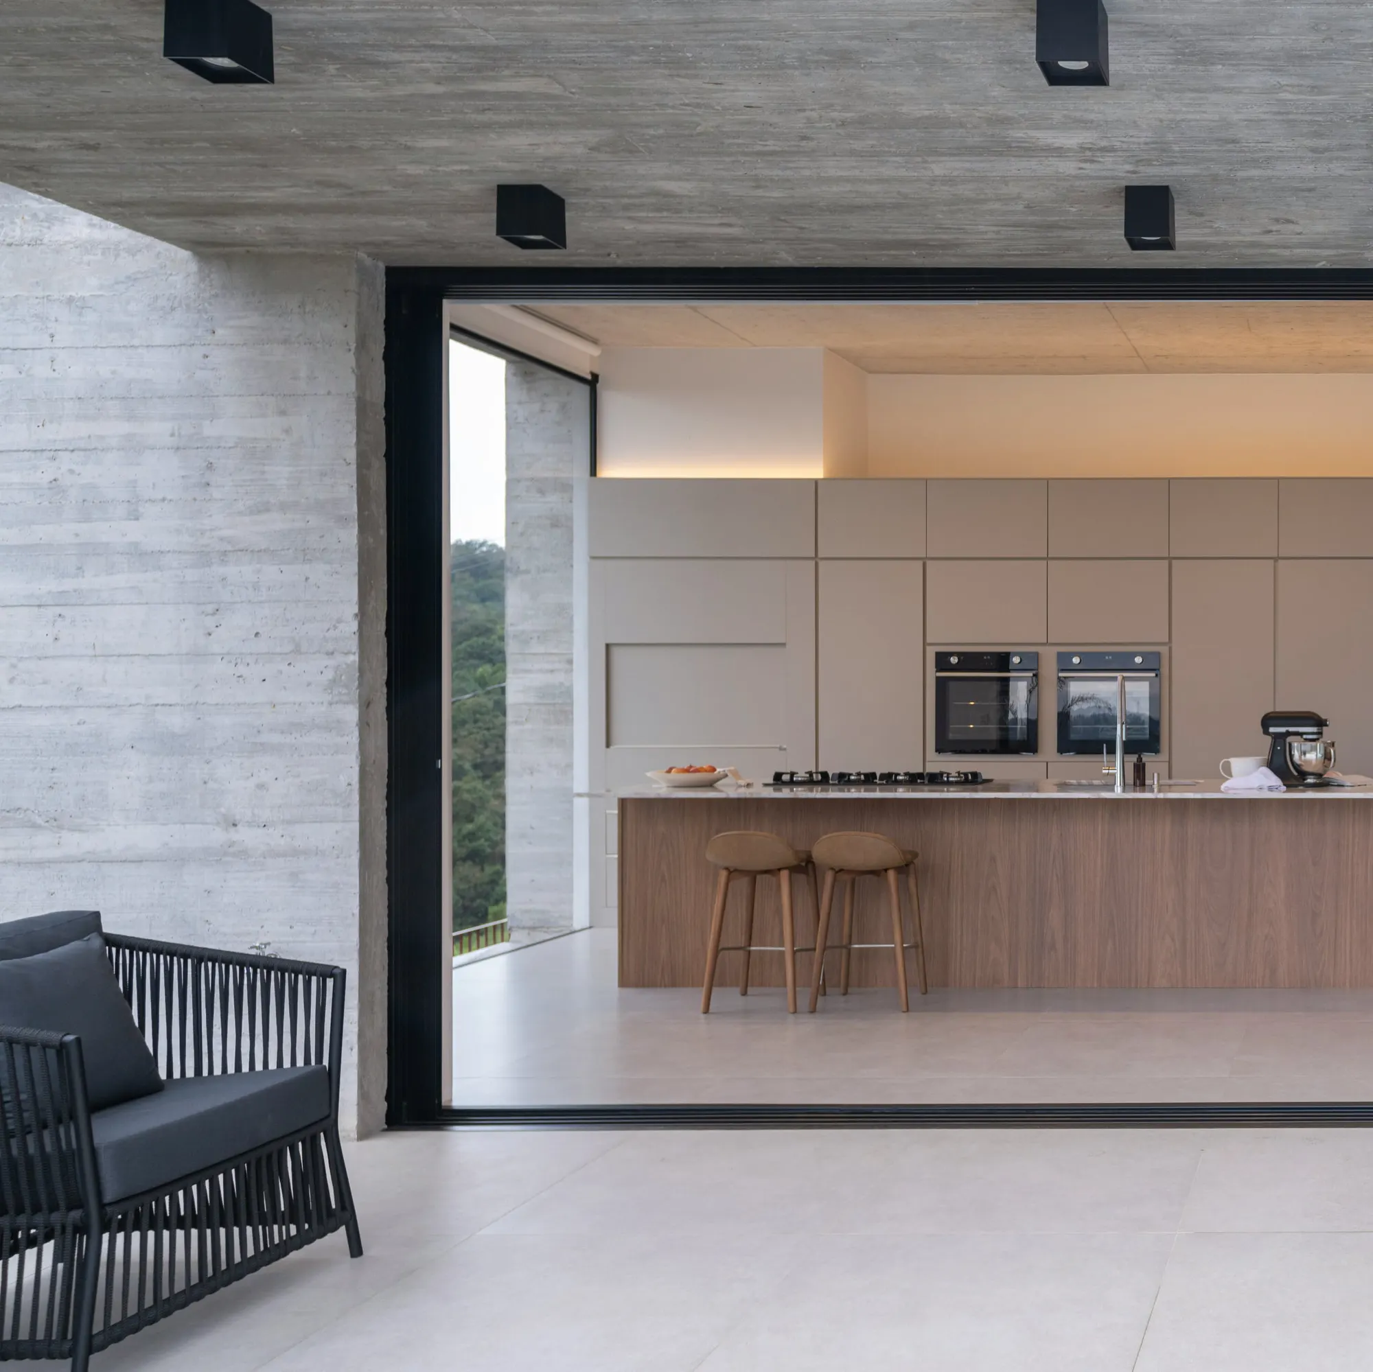
The drawings set the kitchen across the back of the house, with an island facing a wide sliding opening.
02Scope of work
- Single-storey extension across the rear of the house
- Wide opening for sliding doors, with the beam set to the engineer's design
- Drainage and services routed for the island
- Insulated floor and screed ready for the kitchen fitter
- Plastering and making good into the existing house
- Patio prepared to meet the new opening
03Approach
How it would be built.
- 01
Kitchen layout first
Services for the island, sink and hob are set out from the kitchen design before the floor goes down, not after.
- 02
Keep a kitchen going
A temporary kitchen is planned for the weeks between the old one coming out and the new one going in.
- 03
Hand over to the fitter
Floor levels, plaster and openings are checked against the kitchen drawings, ready for fitting.
04Gallery
Details.
Select an image to view it larger. Illustrative stock photography.
05Services involved
Services involved and next project
Let's talk
Similar project in mind?
Pick the kind of work to start an enquiry, or go straight to the form.
Prefer a conversation? Call us
Free written quotes · Fully insured · Replies within one working day