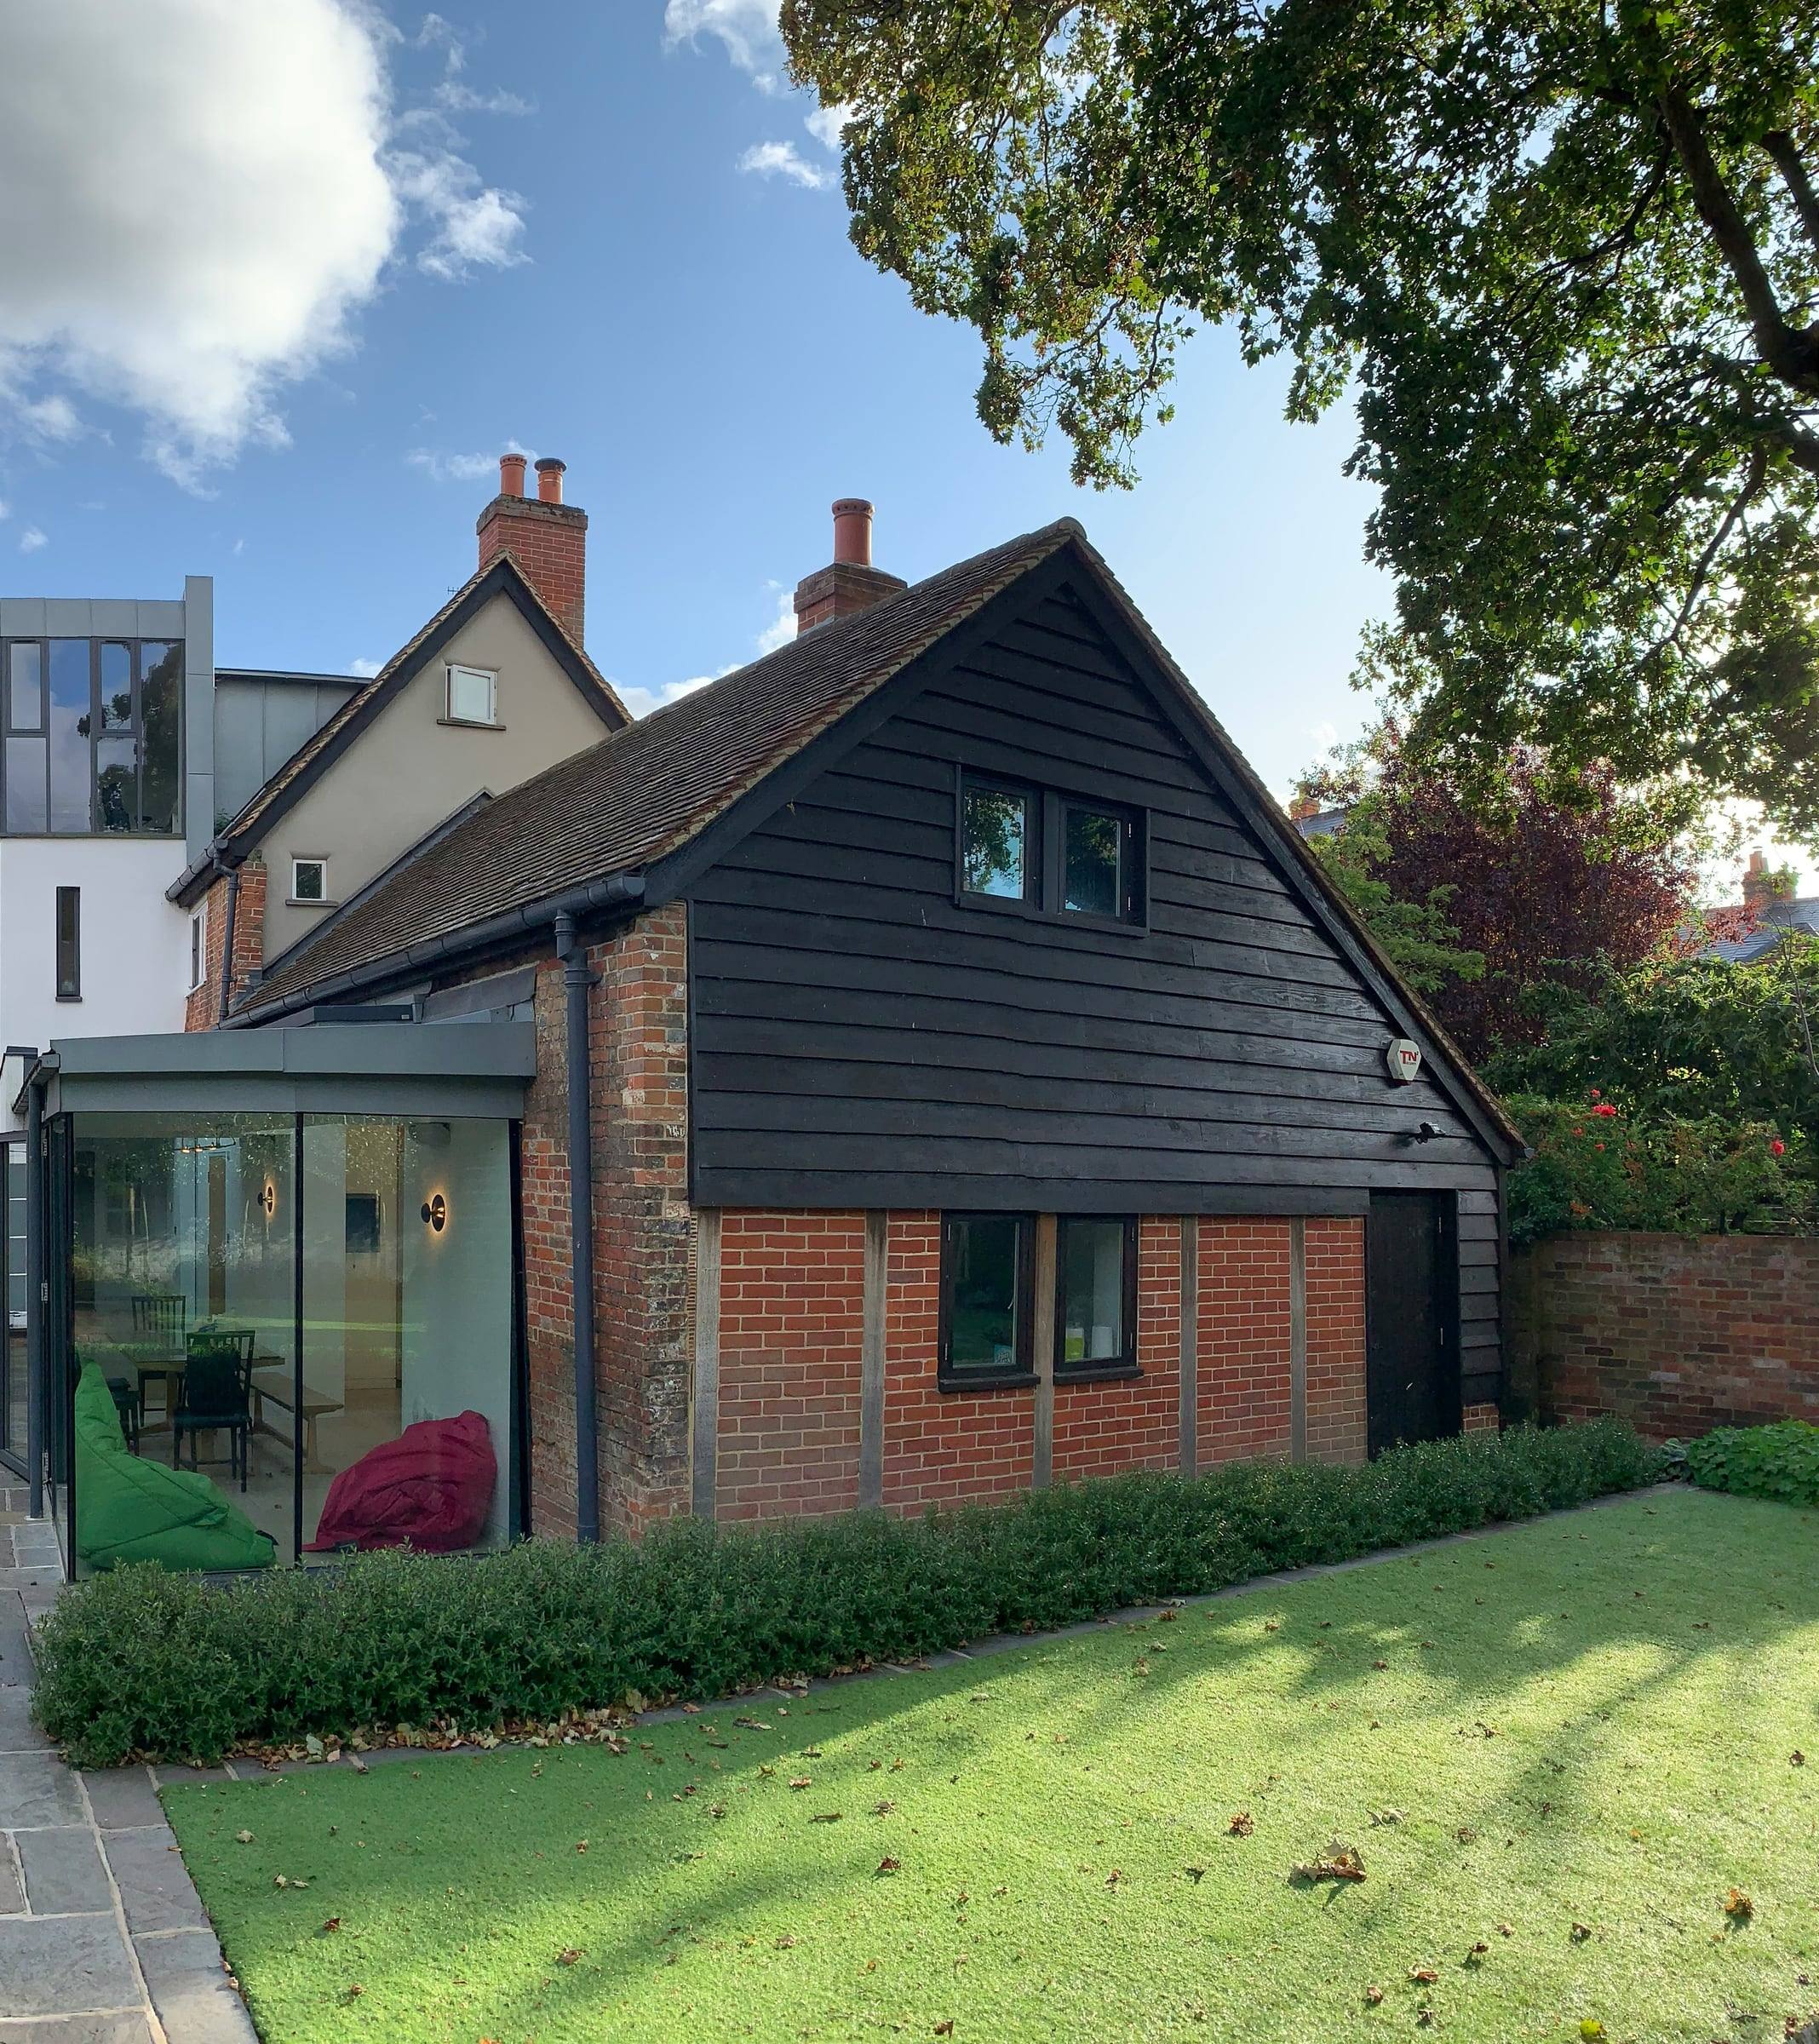
Sample project · illustrative photography
Brick-and-glass extension
A rear extension in brick that matches the house, joined to it by a glazed link so the original wall stays readable.
Home extensions · Structural alterations
View sample projectHome extensions in Sheffield, built to connect with the house you already have rather than sit beside it.
We build single-storey rear extensions, side-return and wraparound extensions and two-storey extensions from your architect's or designer's drawings.
The aim is simple: more room on the ground floor, a better link to the garden, and brickwork, rooflines and floor levels that make sense with the original house.
01Scope
Not sure this is the right service? Describe the job in the enquiry form and we will work out which kind of work it is.
02How it runs
We look at your drawings on site: access, levels, drainage, the neighbours' walls and where materials can be stored.
You get the work set out stage by stage, with what is included, what is not and the decisions you will need to make.
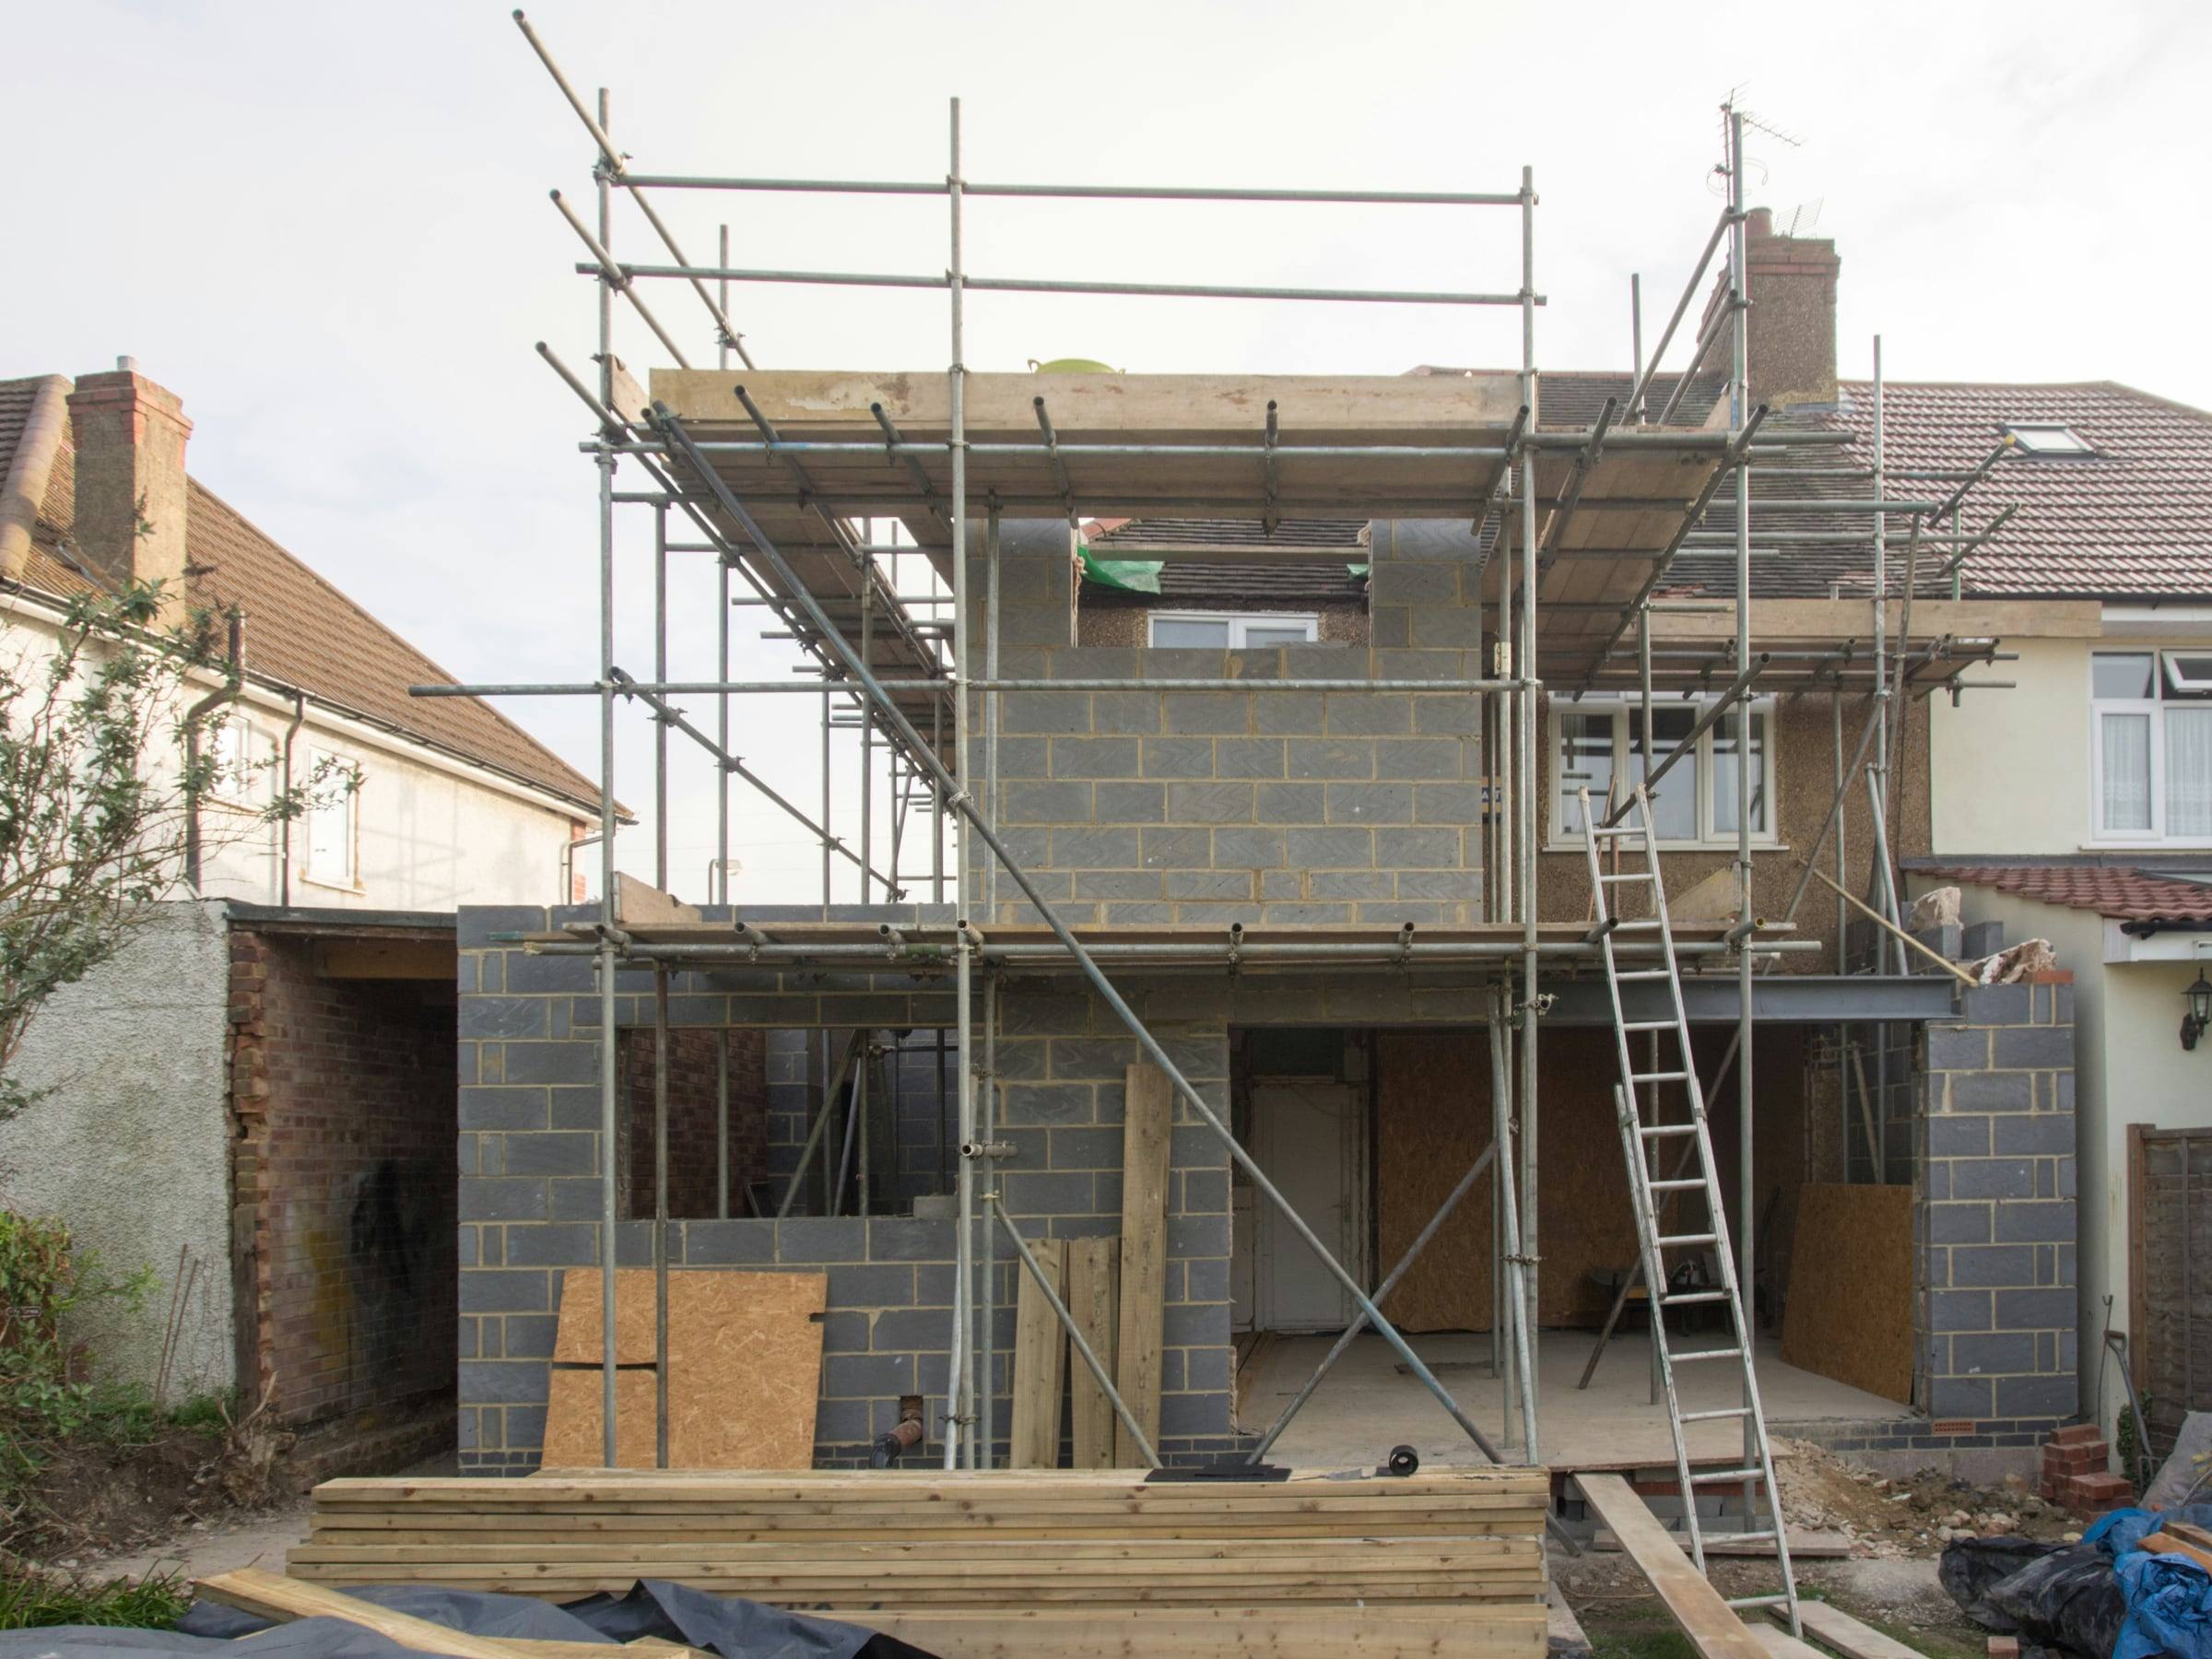
Excavation, foundations and drainage. Building control inspects key stages, starting with the foundations.
Walls, steelwork, roof and openings, until the extension is weathertight and the old rear wall can be opened up.
First fix, plastering, floors and second fix, then a walk-round together to agree anything left to finish.
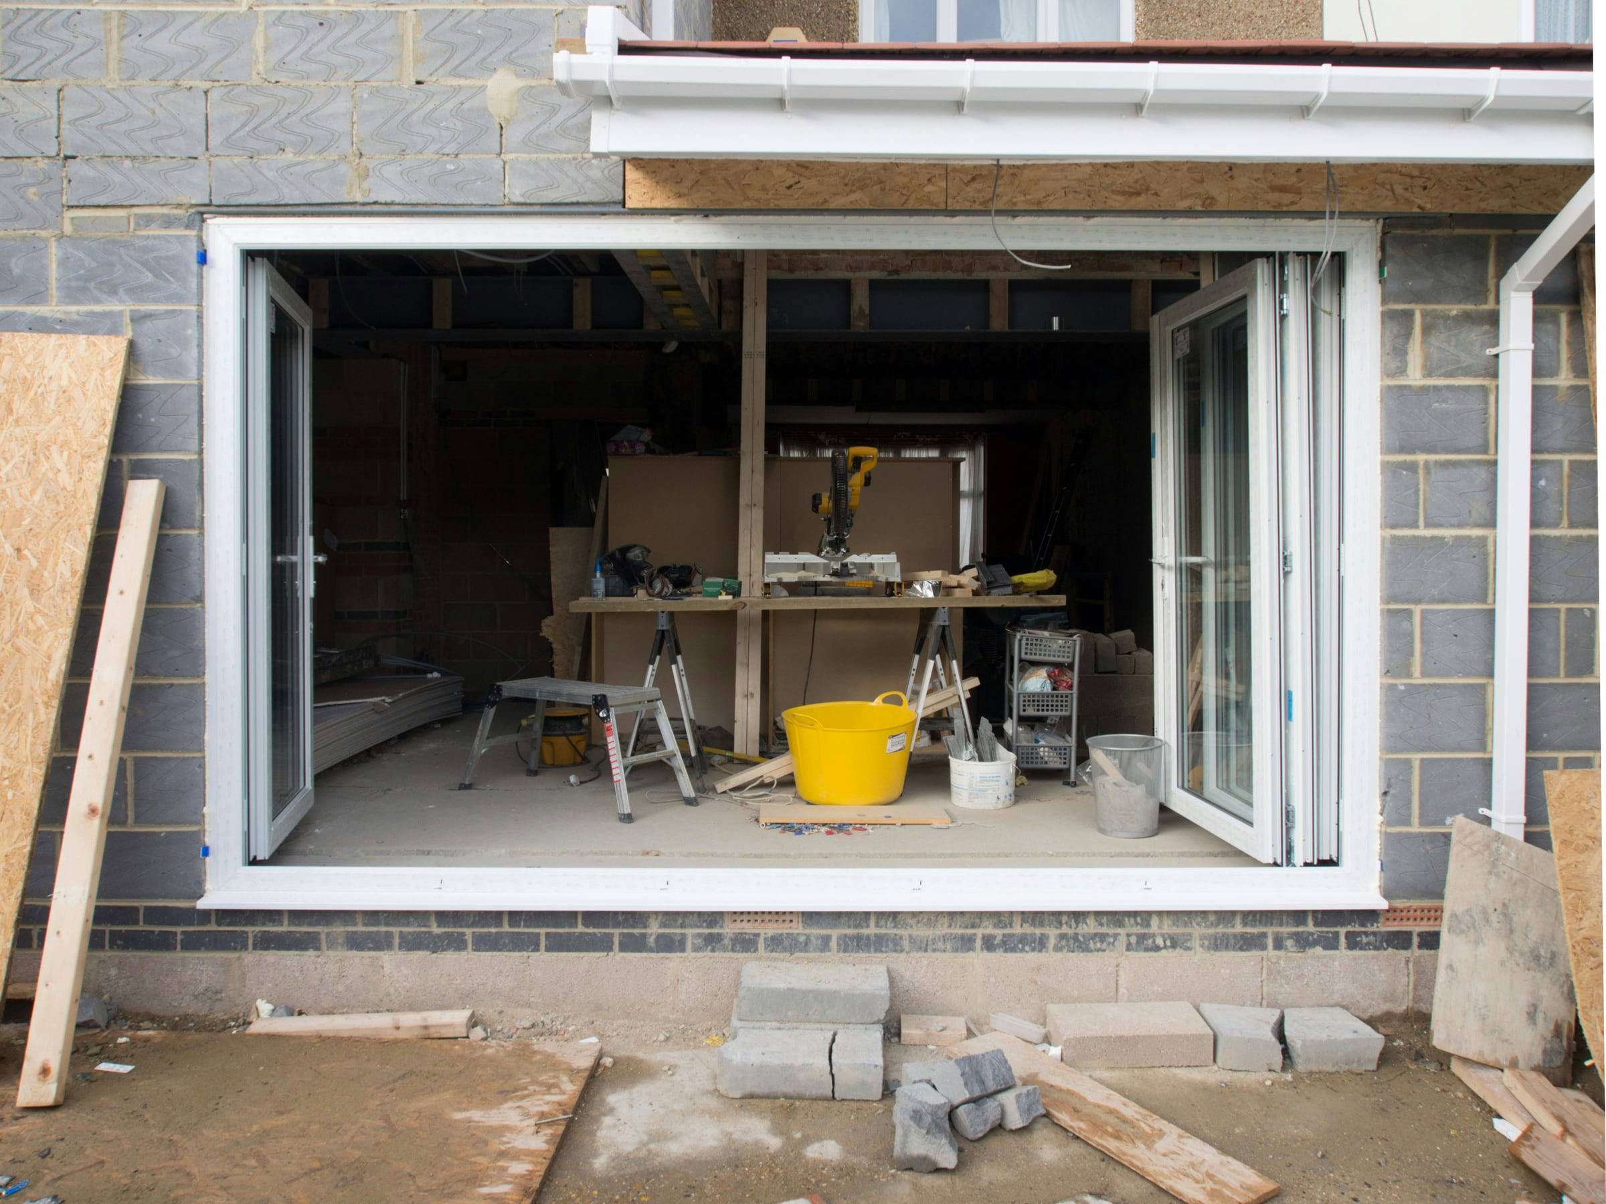
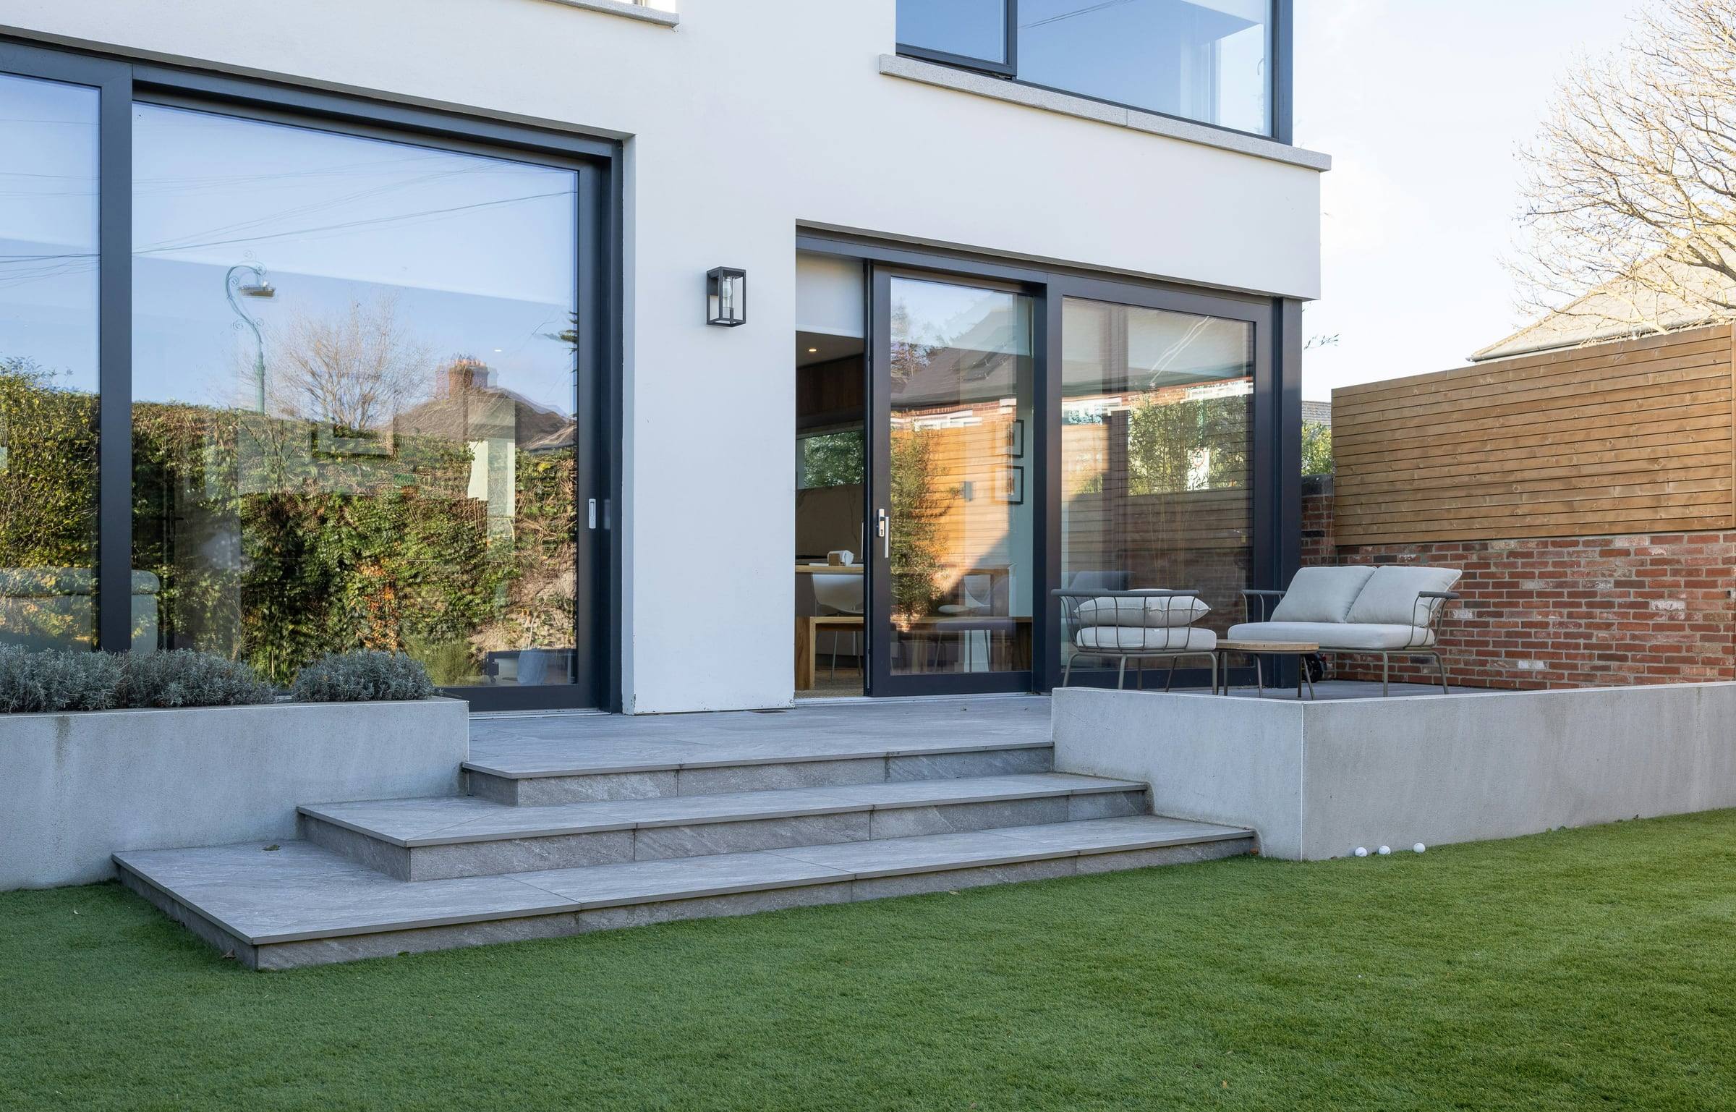
Photographs are illustrative stock images, not this business's work.
Good to know
Many single-storey rear extensions can be built under permitted development rights, within limits on depth, height and materials. Larger extensions, two-storey extensions and homes in conservation areas often need planning permission.
Almost every extension needs Building Regulations approval, whether or not it needs planning permission. If the work is on or near a shared boundary, the Party Wall etc. Act 1996 may require notice to your neighbours. Check what applies with Sheffield City Council or the Planning Portal before you book a start date.
General information about this kind of work, not advice on your project.
03Questions
About home extensions in Sheffield and surrounding areas. Something else on your mind? Ask it in the enquiry form.
Ask about your project“The brickwork matches so well that visitors ask whether the extension was always there. The written scope meant there were no surprises.”
Not always. Many single-storey rear extensions fall under permitted development, within set limits on depth, height and materials. Bigger extensions, two-storey extensions, flats and houses in conservation areas usually need planning permission. Check with Sheffield City Council or the Planning Portal before committing to a design.
It depends on the size, the ground conditions and how much finishing work is included. A written programme comes with the scope before work starts, with the stages that affect daily life, such as days without a kitchen, marked clearly.
Usually, yes. Most of the work happens outside until the new structure is weathertight. Expect a few dusty, noisy days when the existing rear wall is opened up, and time without a kitchen if it is moving.
Bricks can be chosen to match colour, size and texture as closely as possible, from new or reclaimed stock. Mortar colour and joint style matter as much as the brick. Some extensions contrast on purpose, with render, cladding or a darker brick.
If you build on or near the boundary with a neighbour, or dig foundations close to theirs, the Party Wall etc. Act 1996 may require you to serve notice on them before work starts. It is the homeowner's responsibility, so it is worth raising early.
04Related
Sample project · illustrative photography
A rear extension in brick that matches the house, joined to it by a glazed link so the original wall stays readable.
Home extensions · Structural alterations
View sample project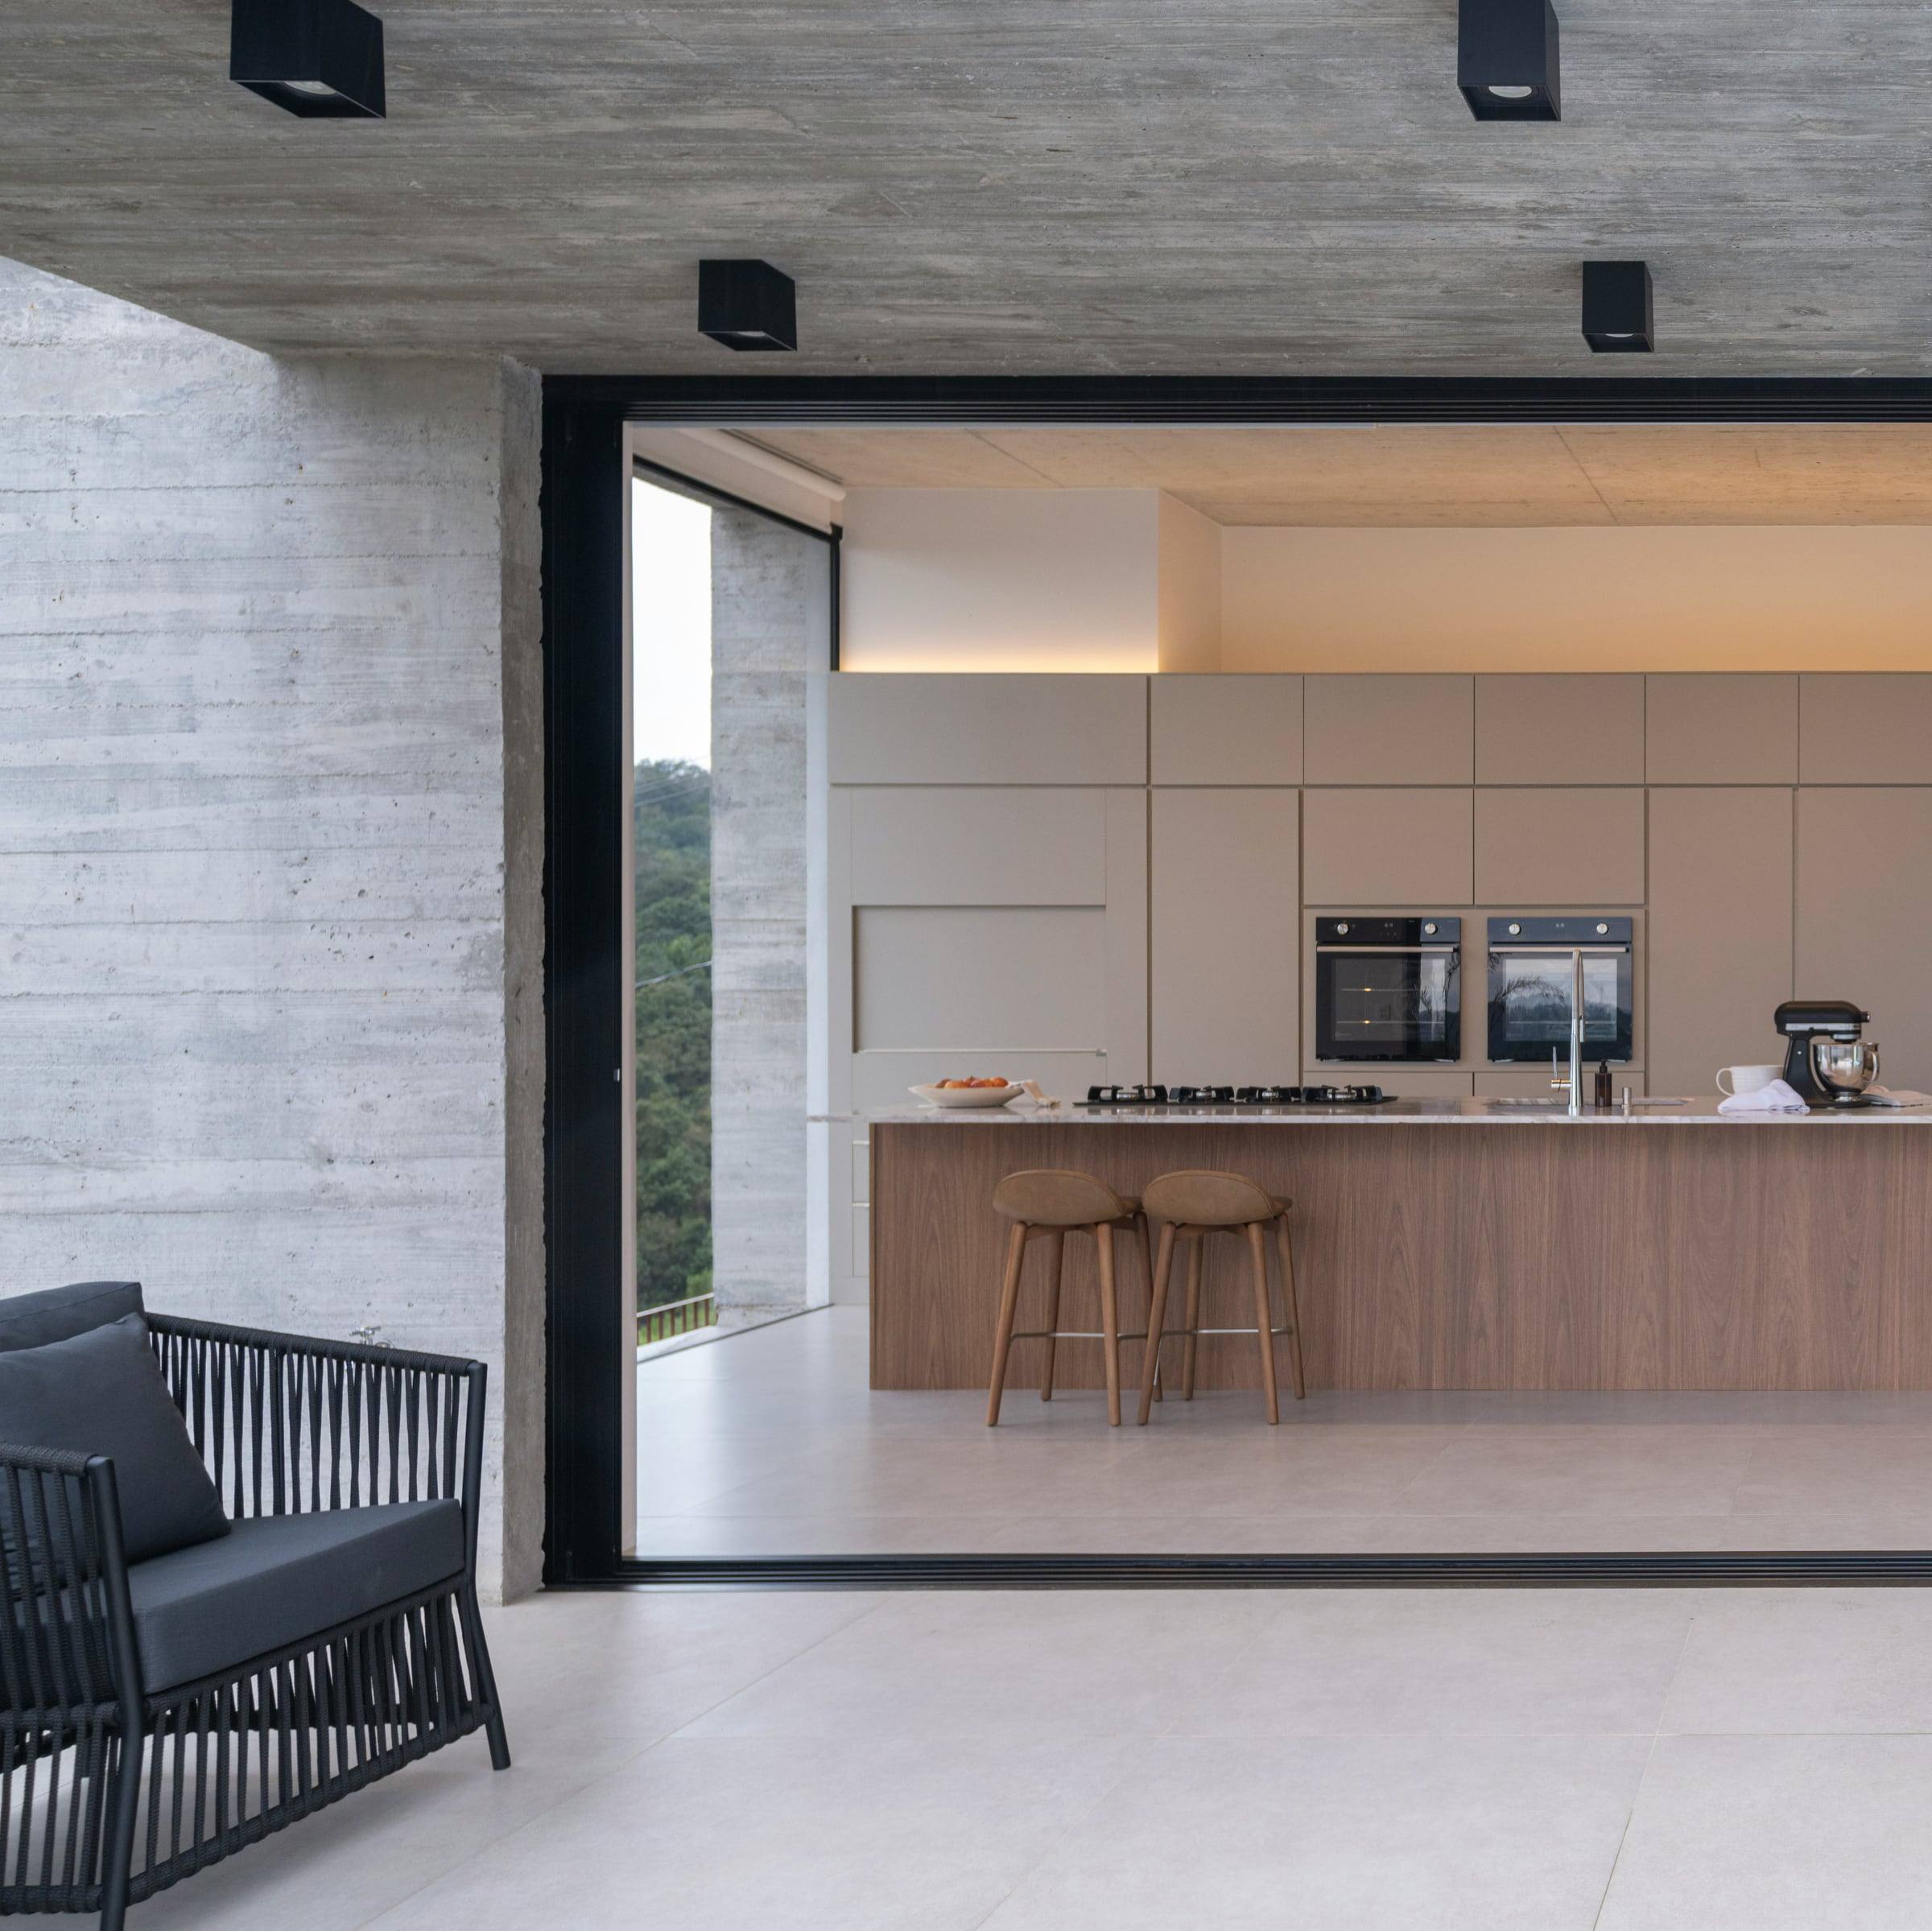
Sample project · illustrative photography
A small kitchen replaced by a kitchen and dining extension across the back of the house, with a wide sliding opening to the outside.
Home extensions · Renovations
View sample projectLet's talk
Pick the kind of work to start an enquiry, or go straight to the form.
Prefer a conversation? Call us
Free written quotes · Fully insured · Replies within one working day