Sample project · illustrative photography
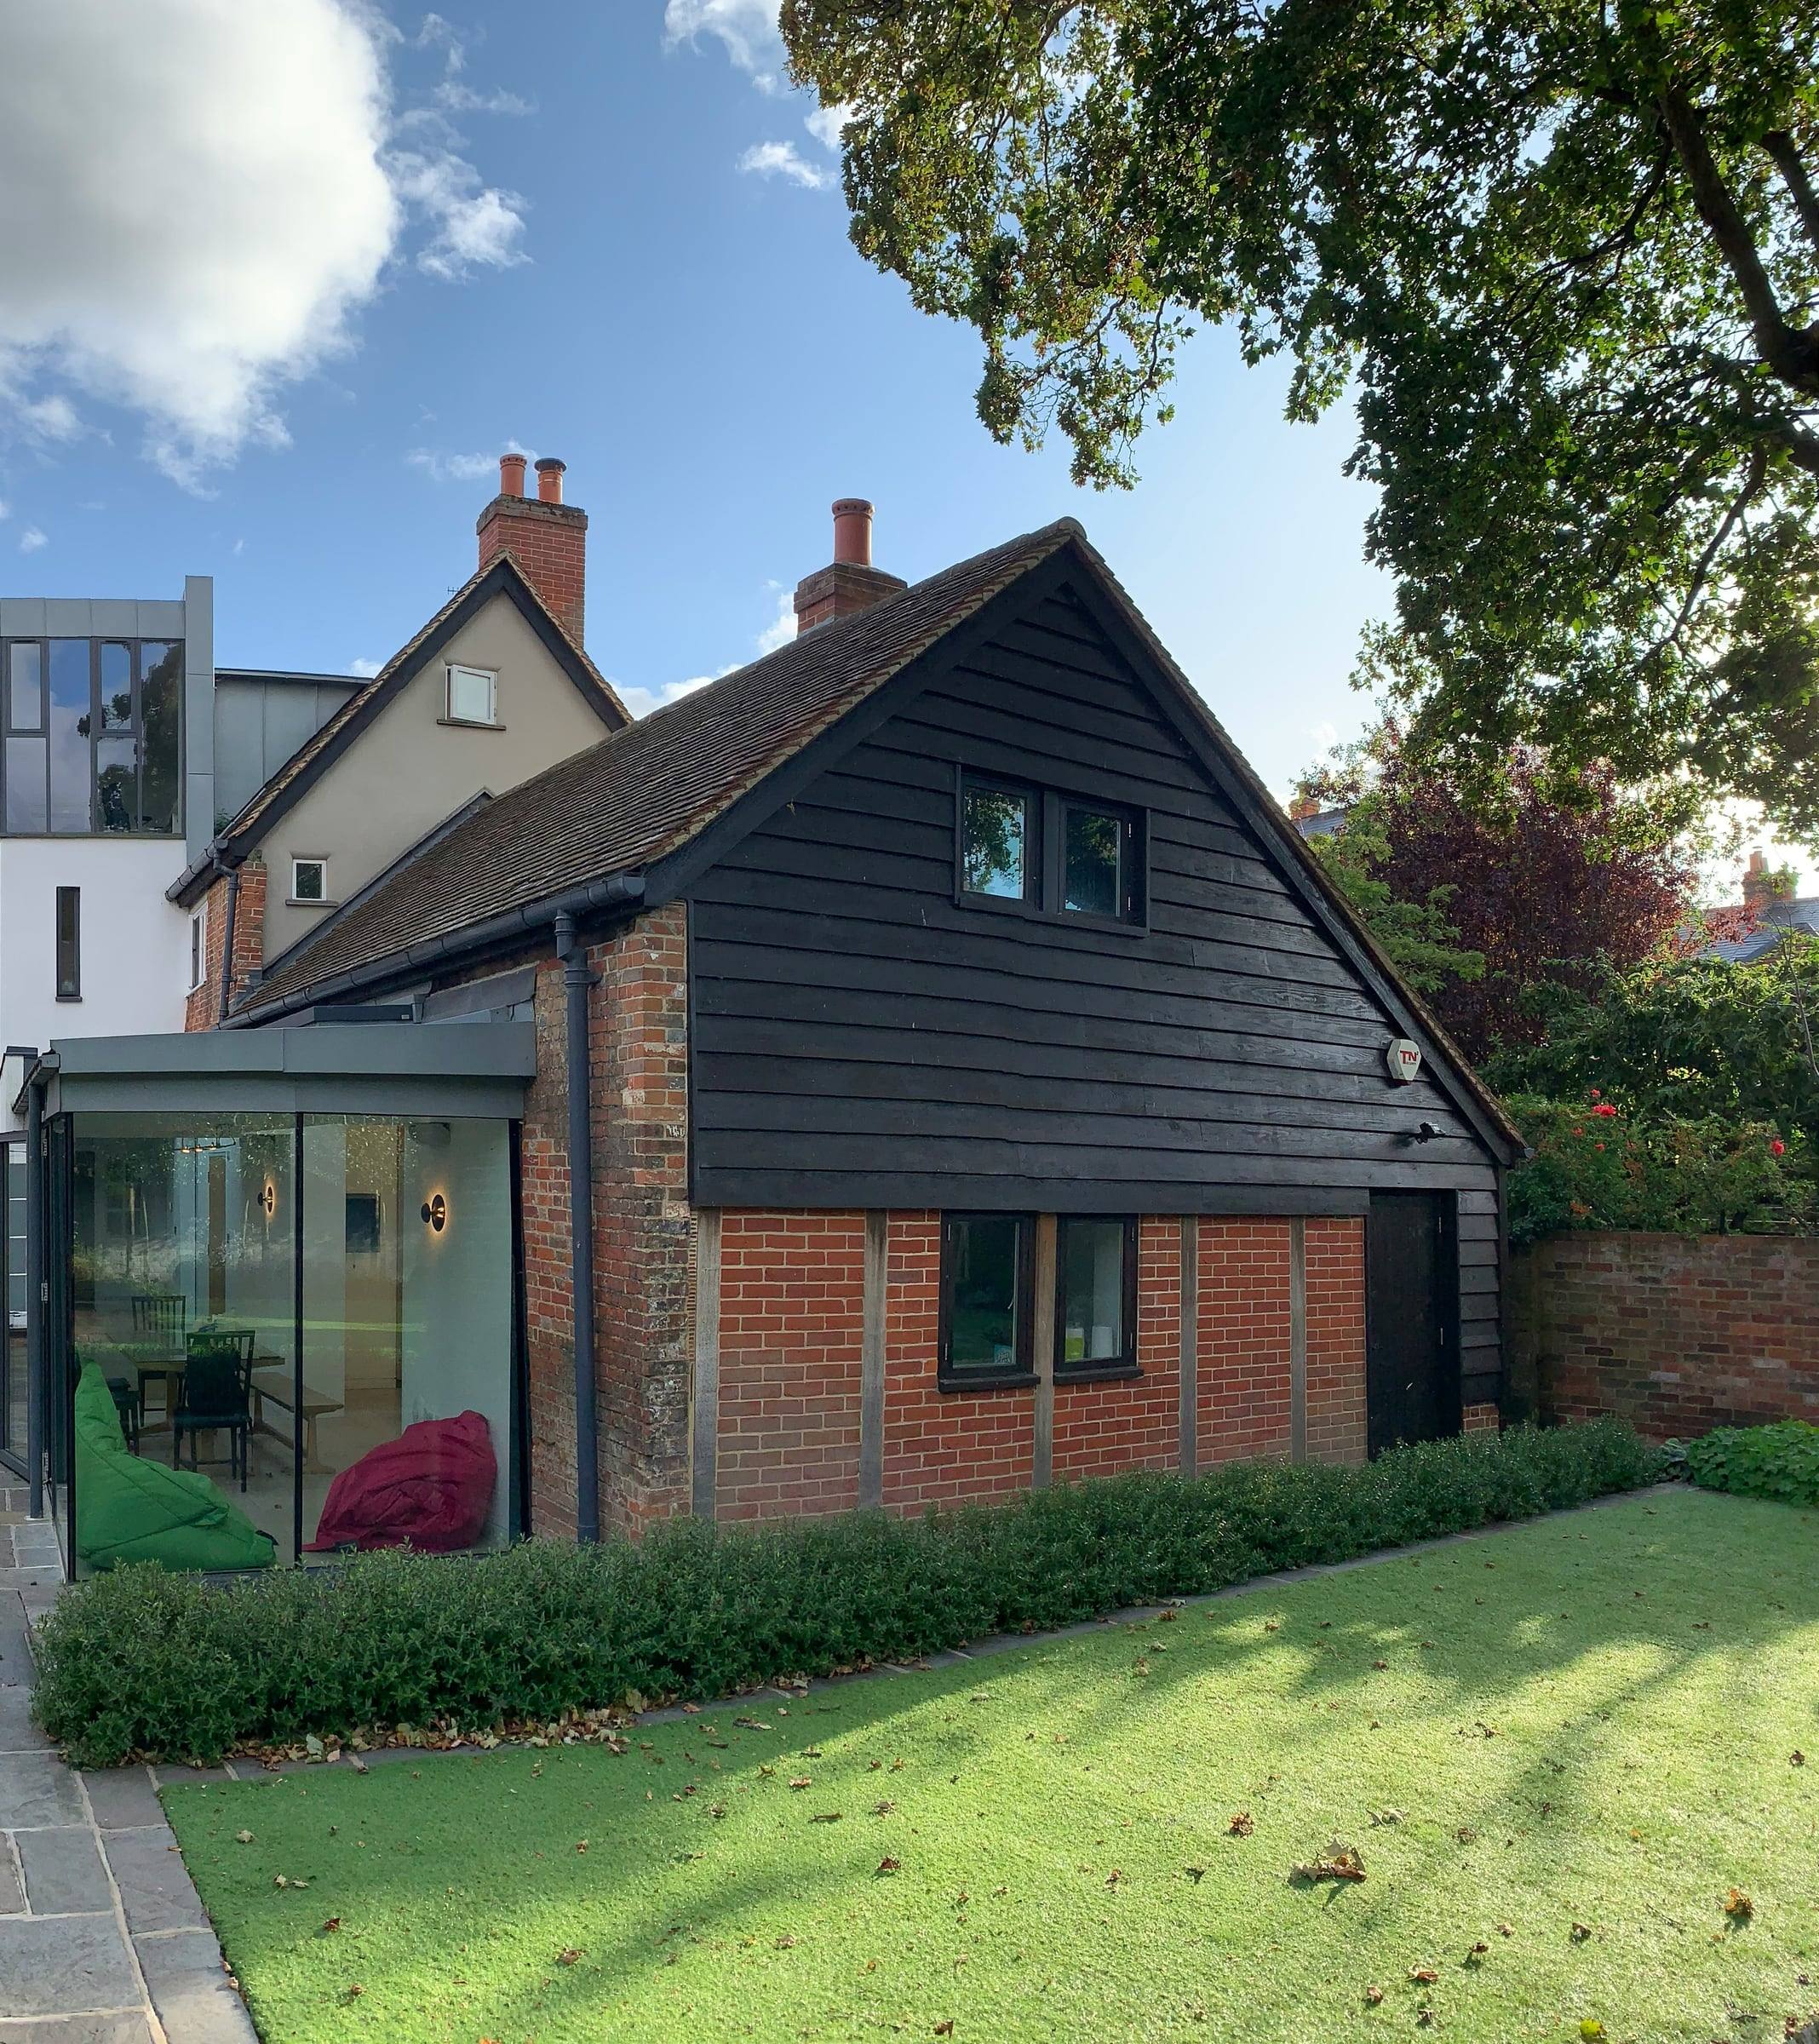
Brick-and-glass extension
A rear extension in brick that matches the house, joined to it by a glazed link so the original wall stays readable.
Home extensions · Structural alterations
View sample projectNew build homes in Sheffield, built from agreed drawings: single houses, replacement dwellings and small infill plots.
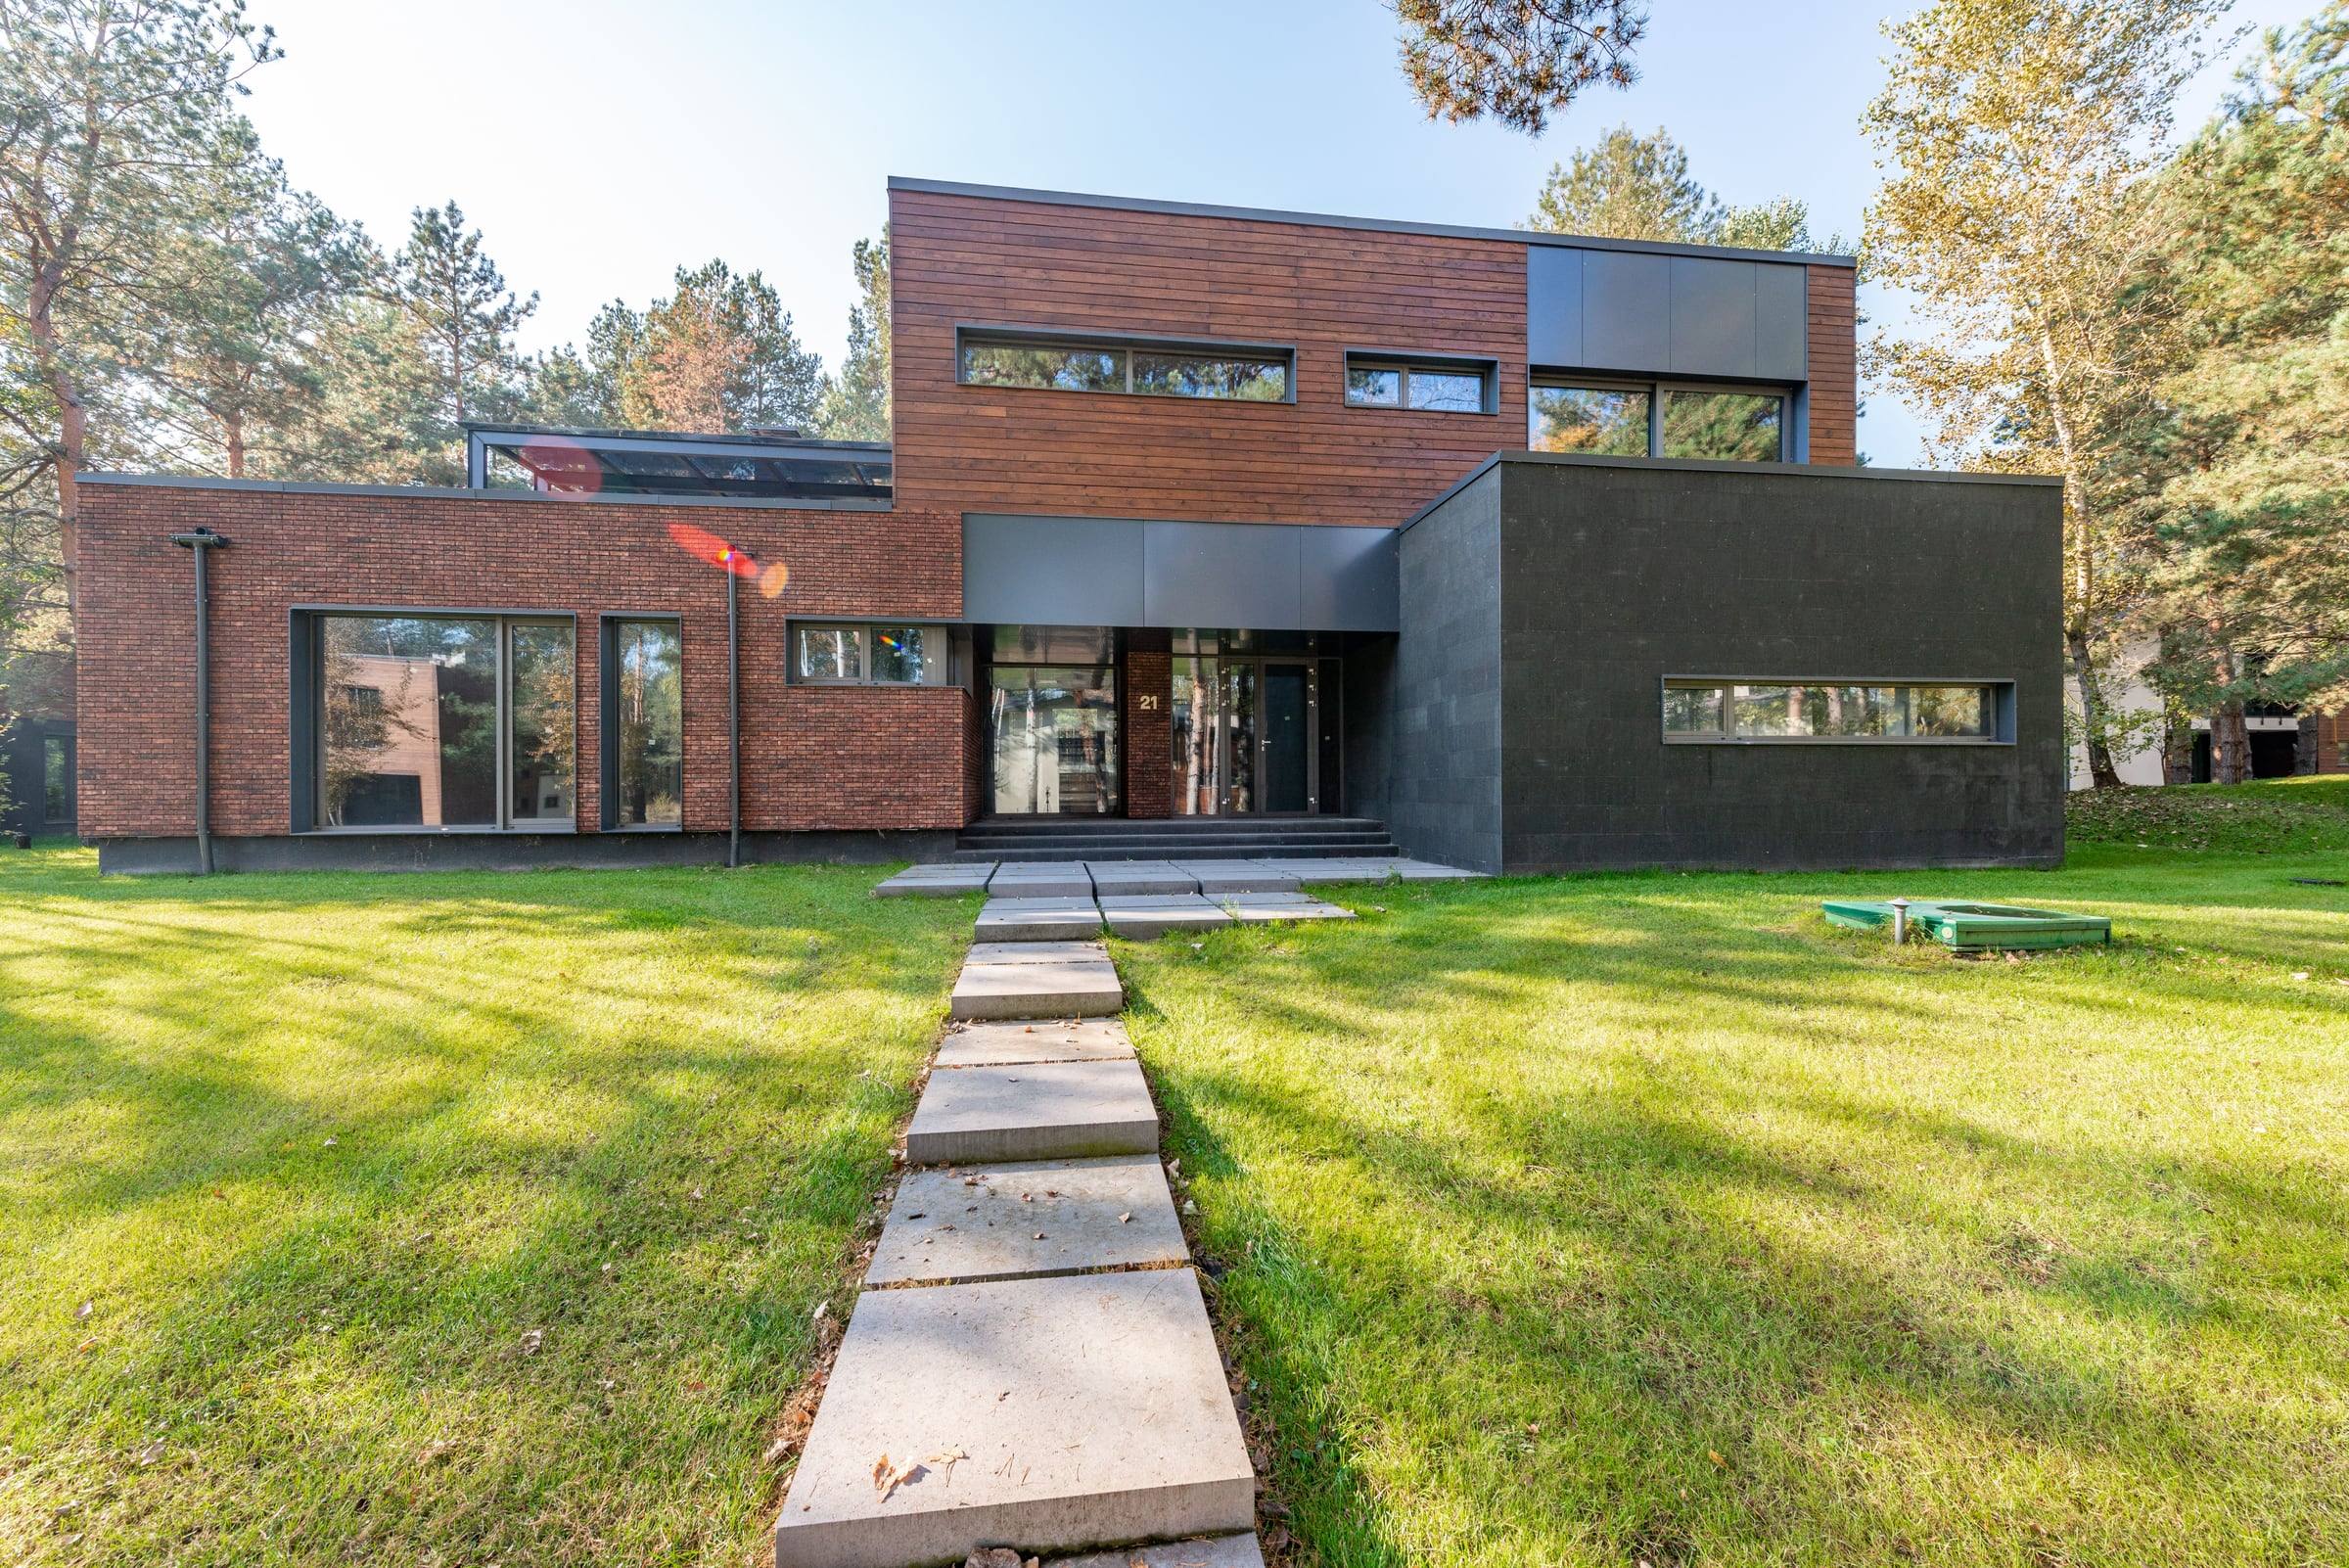
A new build starts with the paperwork in place: planning permission, approved drawings and a specification everyone has read.
From there the work runs in clear stages, from groundworks to a weathertight shell to a finished home, with the decisions you need to make set out ahead of time.
01Scope
Not sure this is the right service? Describe the job in the enquiry form and we will work out which kind of work it is.
02How it runs
We read the approved drawings, conditions and specification together, and list the open decisions.
The build is broken into stages with the inspections and deliveries each one depends on.
Site set-up, foundations, drainage and services in, ready for the walls.
Walls, roof, windows and doors, so the inside can be worked on in the dry.
First fix, plaster, second fix and finishes, then handover with the paperwork from building control.
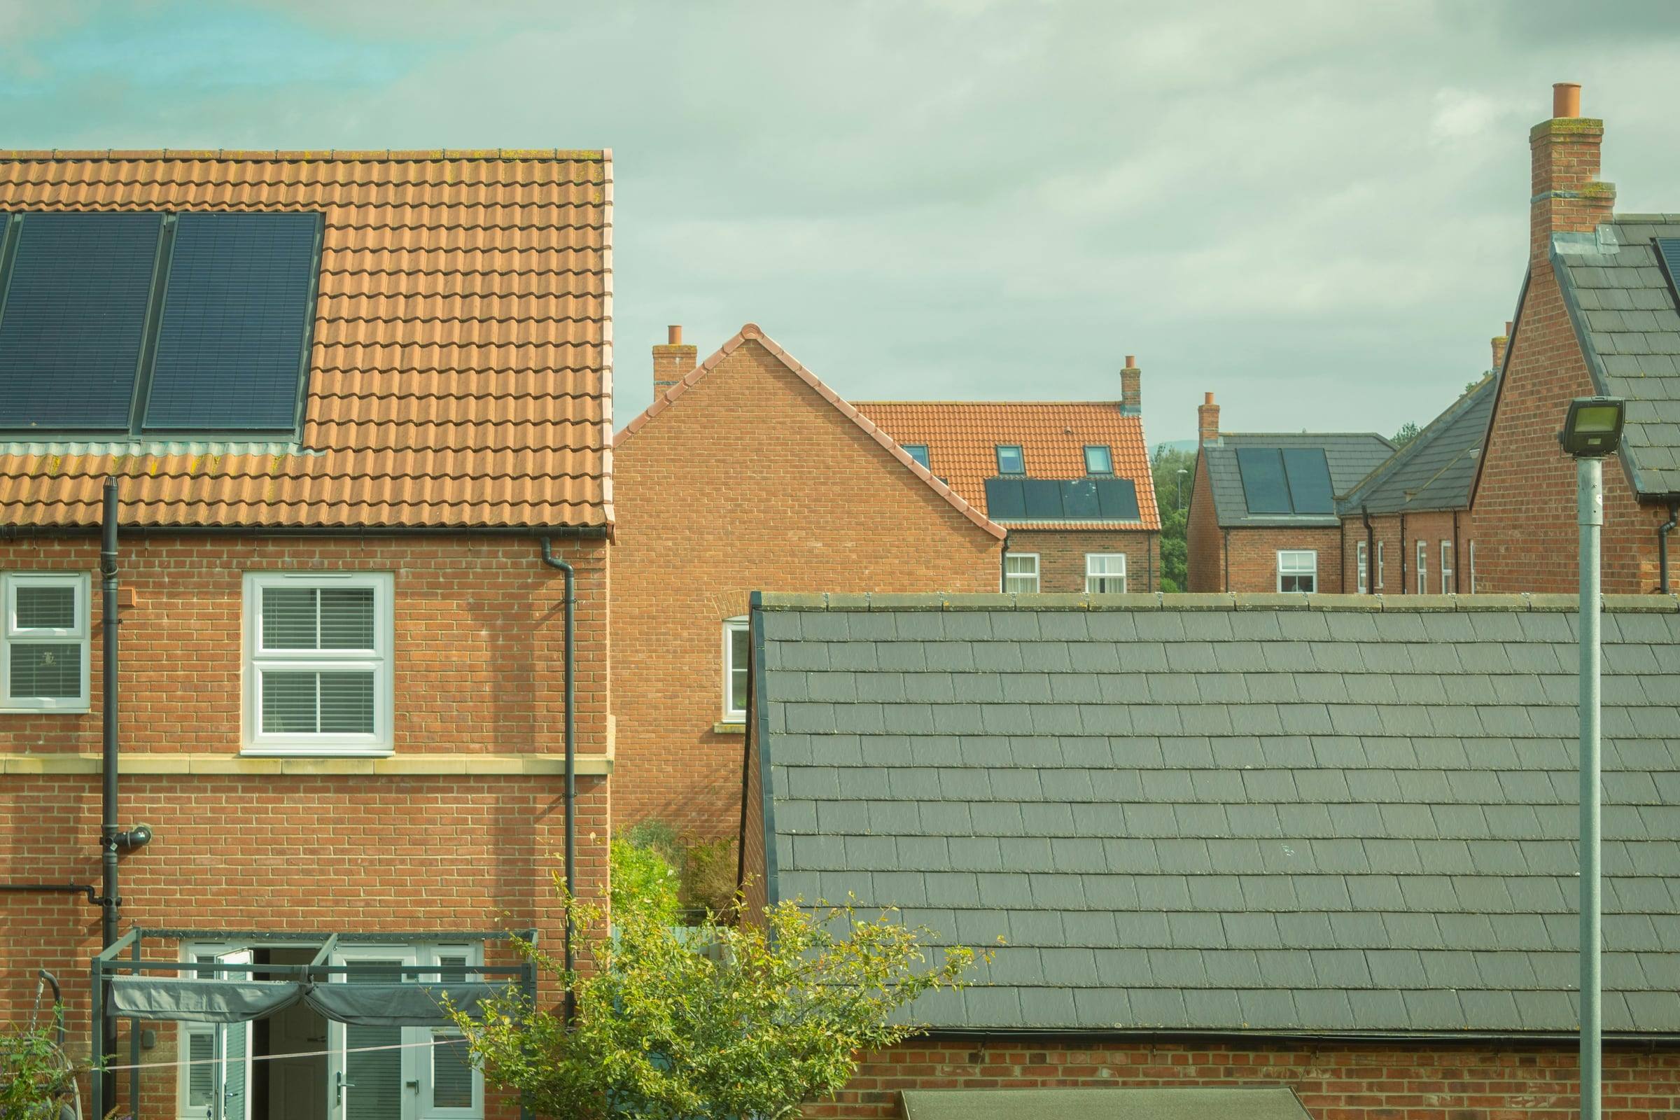
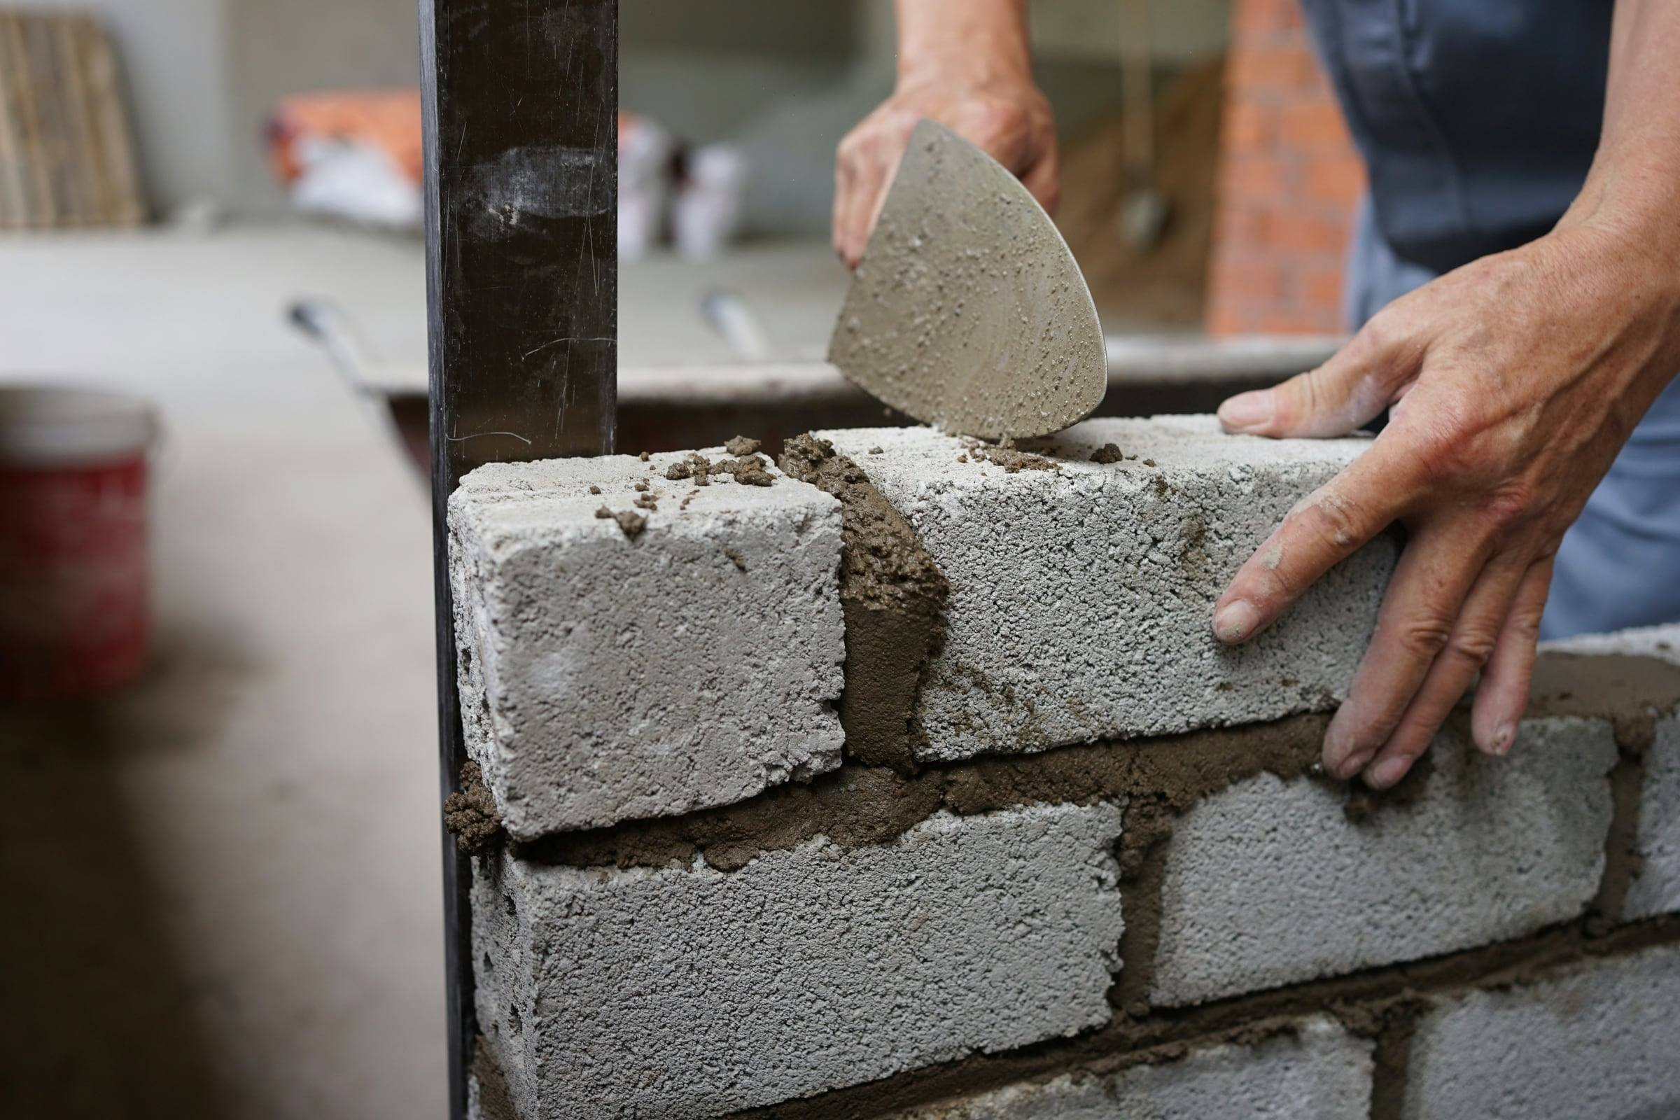
Photographs are illustrative stock images, not this business's work.
Good to know
A new home needs full planning permission and Building Regulations approval, with inspections at set stages. Planning conditions often have to be met before work starts.
Mortgage lenders usually ask for a structural warranty or a professional consultant's certificate on a new home. Check what yours requires before the build begins.
General information about this kind of work, not advice on your project.
03Questions
About new builds in Sheffield and surrounding areas. Something else on your mind? Ask it in the enquiry form.
Ask about your project“Clear about building control and the order of work from day one, and the site was tidy every evening.”
Yes. A new dwelling needs full planning permission, or reserved matters approval on an outline permission, before work begins. Any pre-commencement conditions must be discharged first.
Yes. That is how new build work is priced and planned: from approved drawings and a written specification, with any gaps listed as decisions to make.
Most lenders ask for a structural warranty or a professional consultant's certificate. Requirements vary, so confirm with your lender or broker before the build starts.
Some owners take the house to a weathertight shell and fit out later. It can work, but it needs agreeing at the start because it affects building control sign-off and services.
Let's talk
Pick the kind of work to start an enquiry, or go straight to the form.
Prefer a conversation? Call us
Free written quotes · Fully insured · Replies within one working day