Sample project 02
Ground-floor renovation
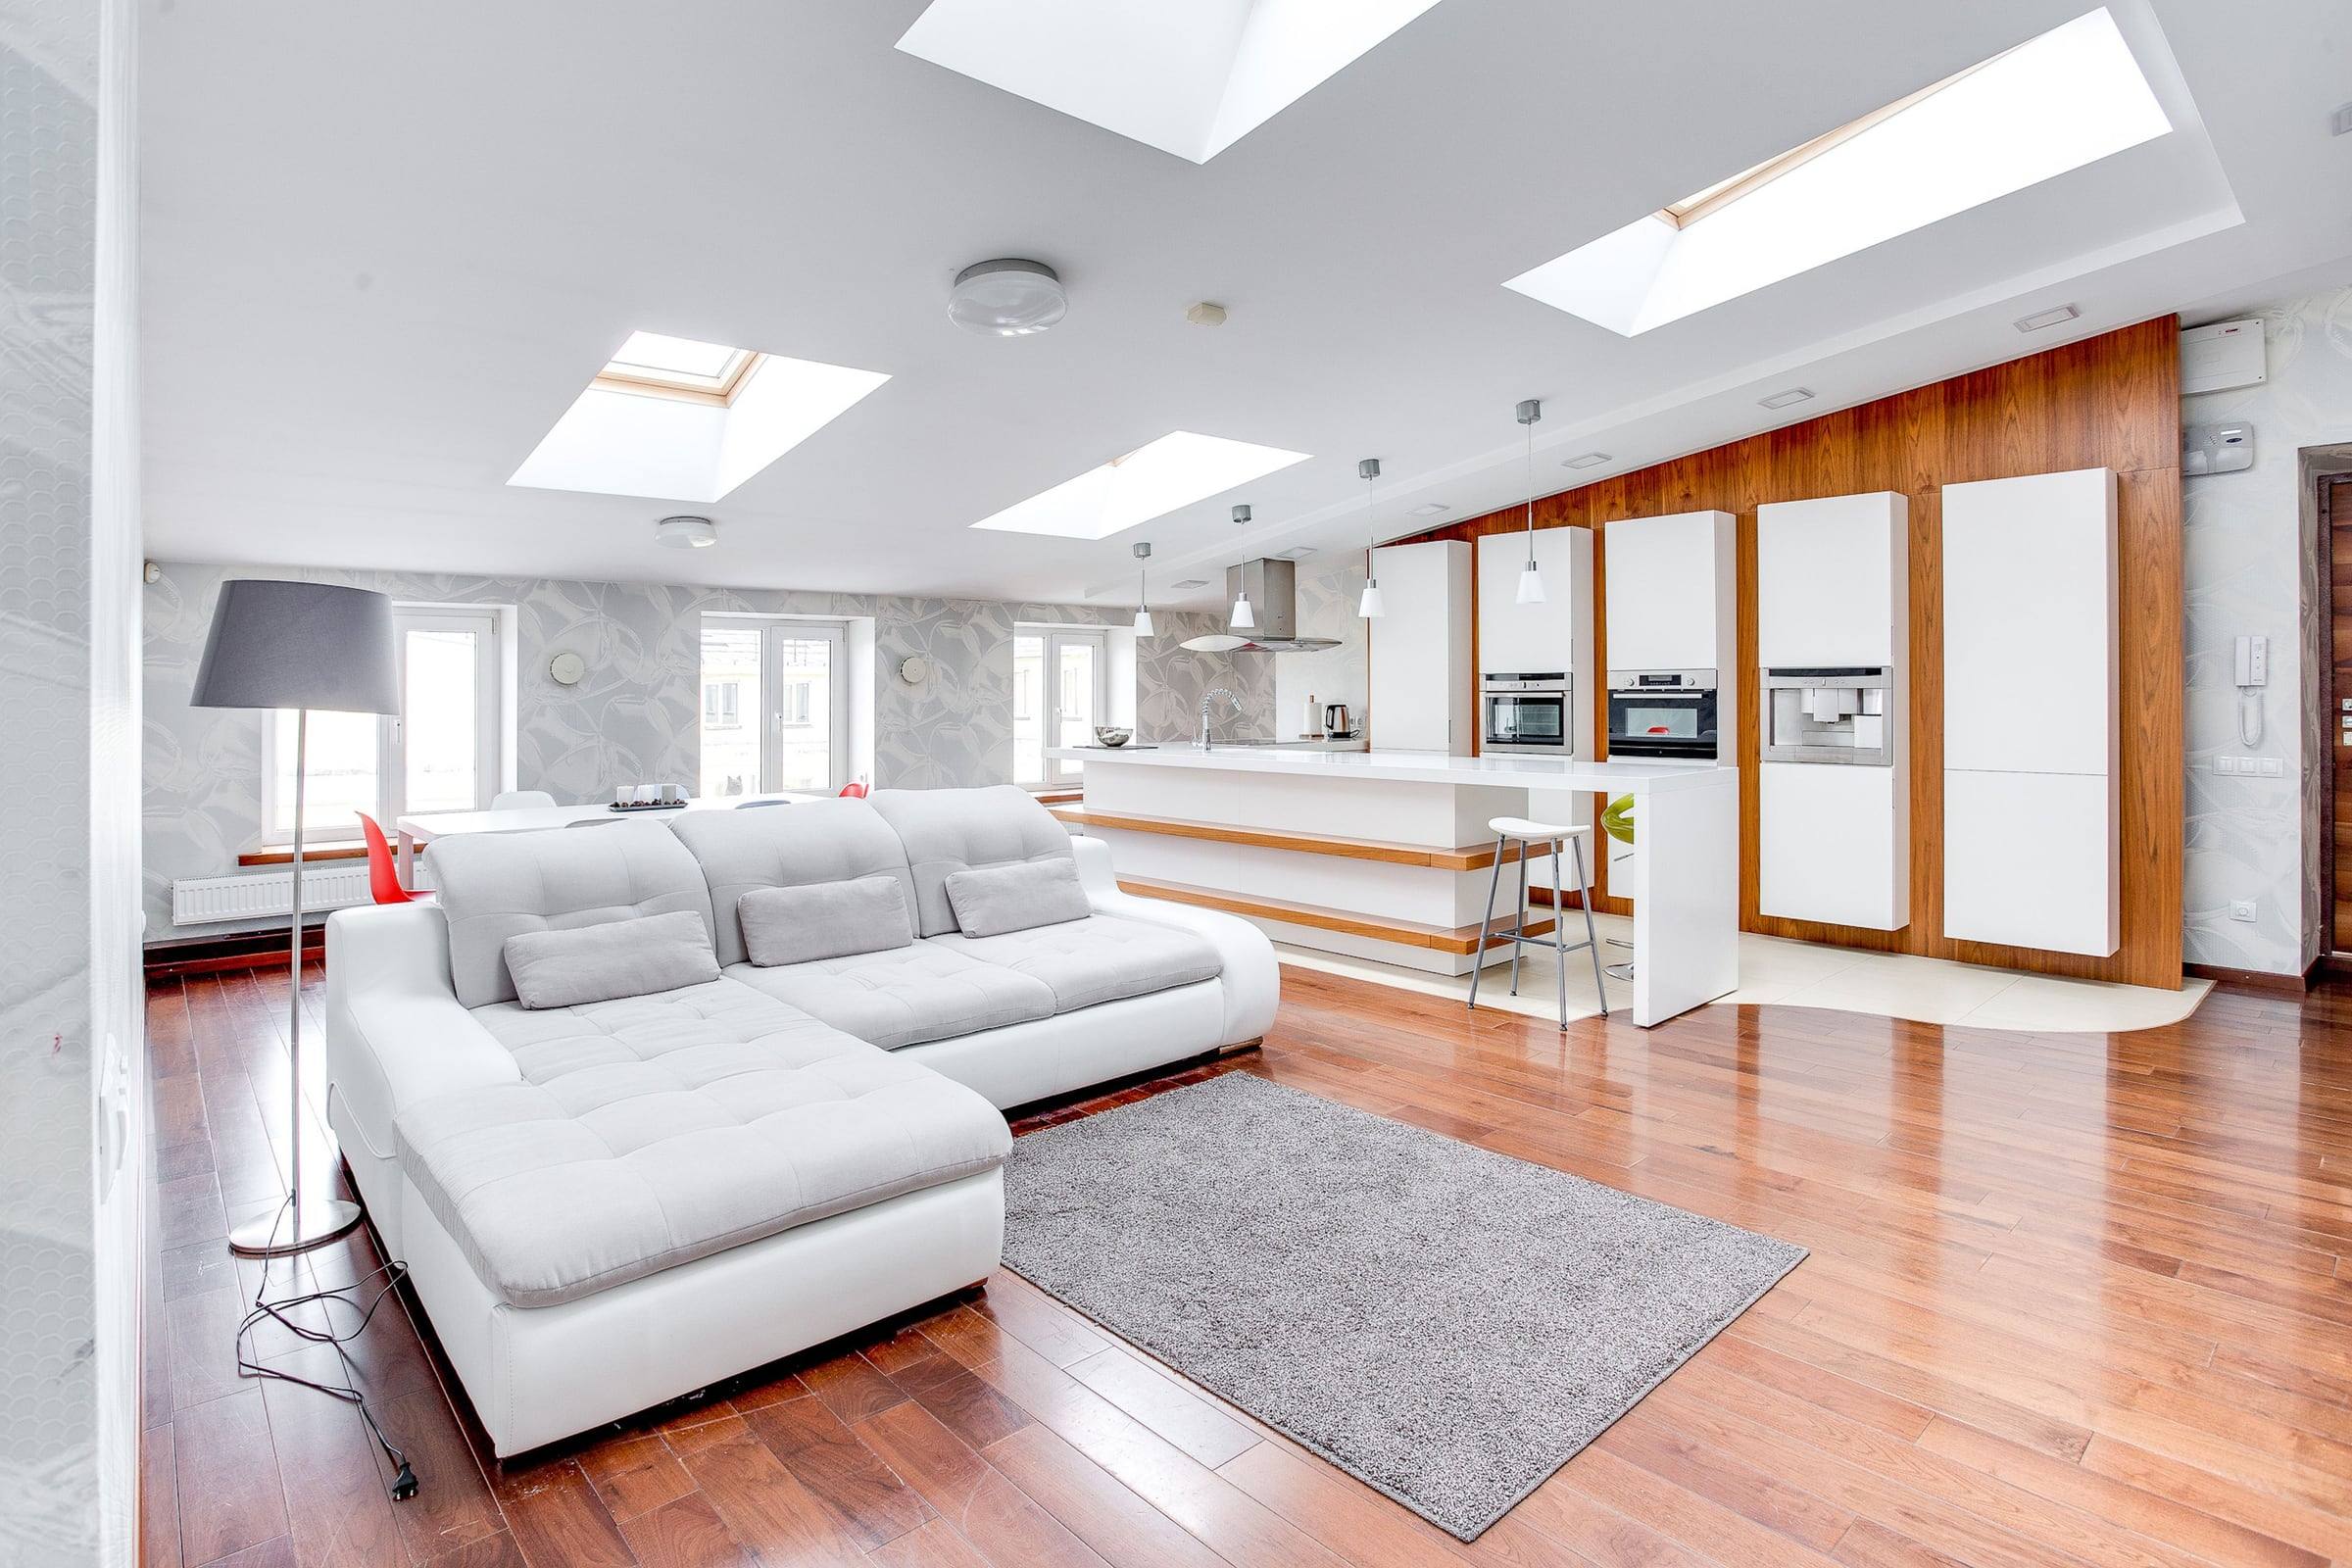
A divided ground floor reworked into one light, open space, with walls taken out, roof windows added and new floors throughout.
- Project type
- Ground-floor renovation and reconfiguration
- Typical setting
- Older house with separate front, middle and back rooms
- Services involved
- Renovations, structural alterations
- Photography
- Illustrative stock images
01The brief
The brief.
Three small rooms and a dark hallway made the ground floor feel cramped, even though the house had space to give.
The plan: take out the dividing walls, bring light in from above, and finish the whole floor in one go so it reads as a single room.
02Scope of work
- Load-bearing wall removed on a steel beam, to the engineer's design
- Roof windows added over the living area
- Walls and ceilings replastered
- Floors levelled and finished throughout
- New lighting positions coordinated with the electrician
- Kitchen area prepared for fitting
03Approach
How it would be built.
- 01
Structure before finishes
The steelwork, roof windows and any repairs found behind the plaster are dealt with before a single finish goes on.
- 02
One floor, one finish
Screed and flooring run continuously across the old wall lines, so nothing marks where the rooms used to be.
- 03
Protect the rest of the house
Stairs and upstairs rooms are sealed off and kept usable while the ground floor is worked on.
04Gallery
Details.
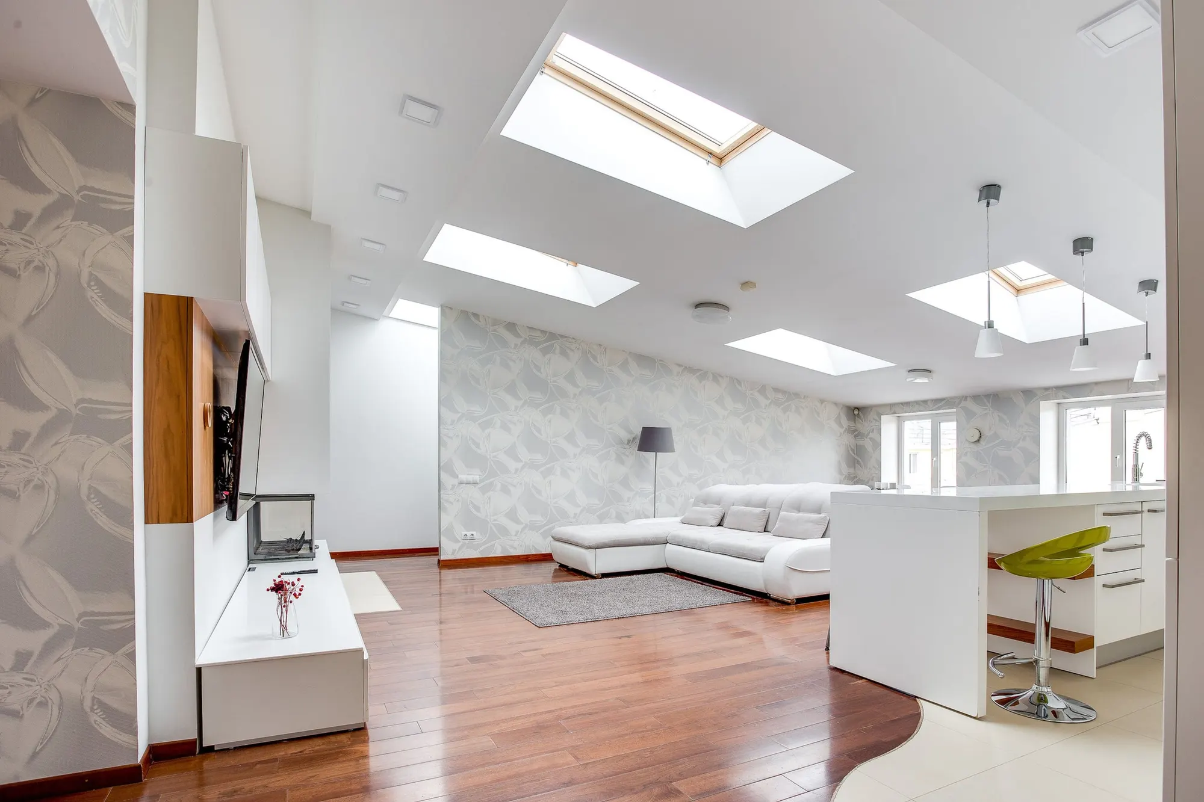
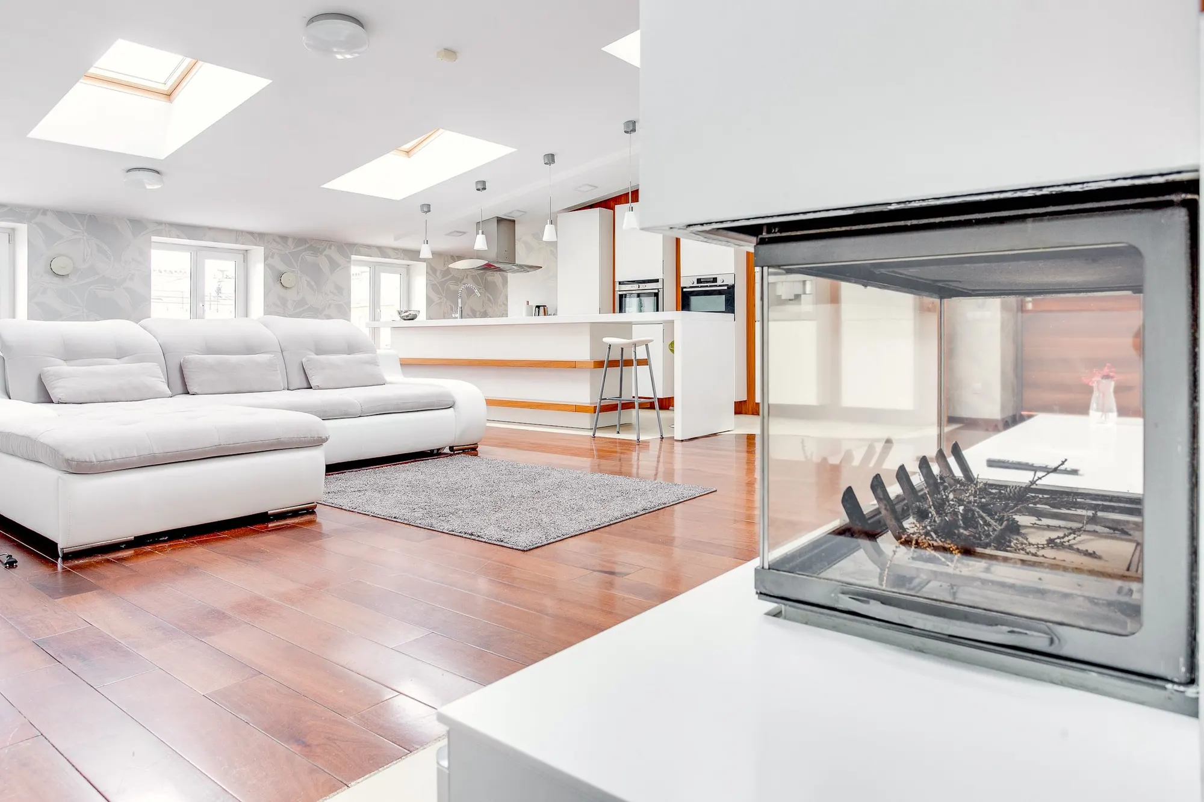
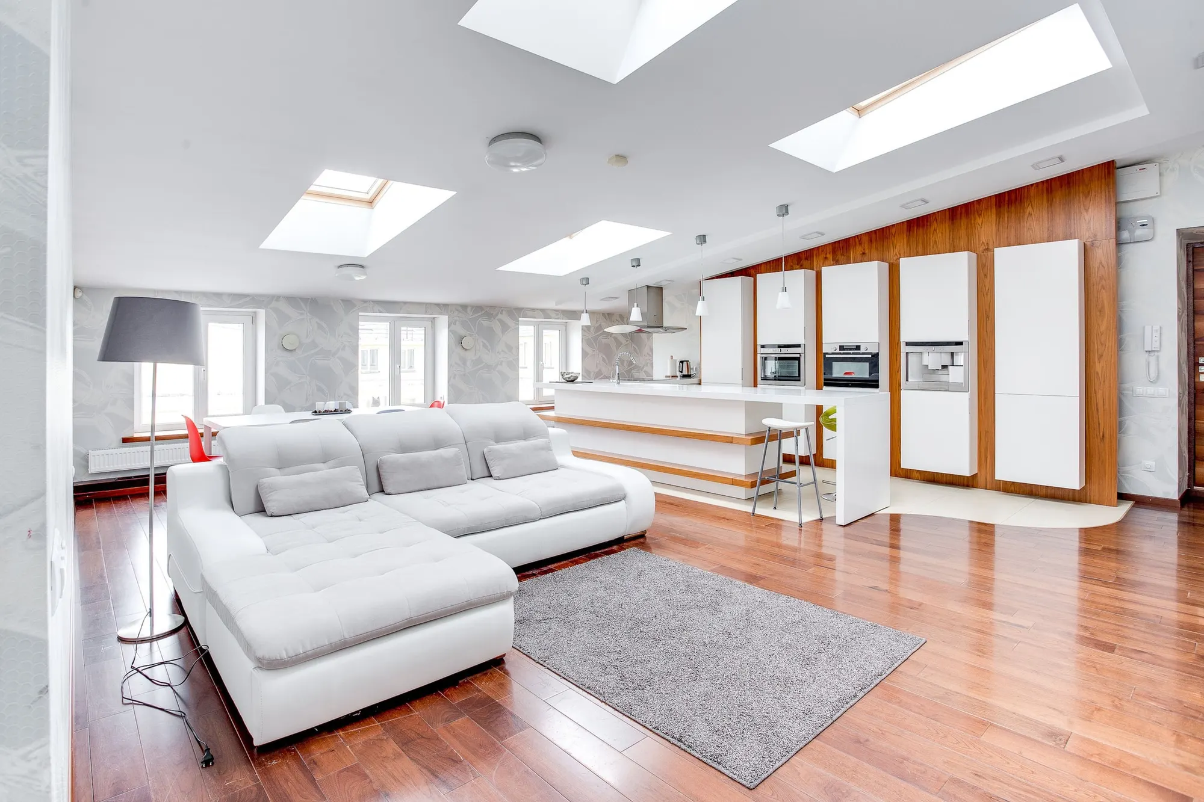
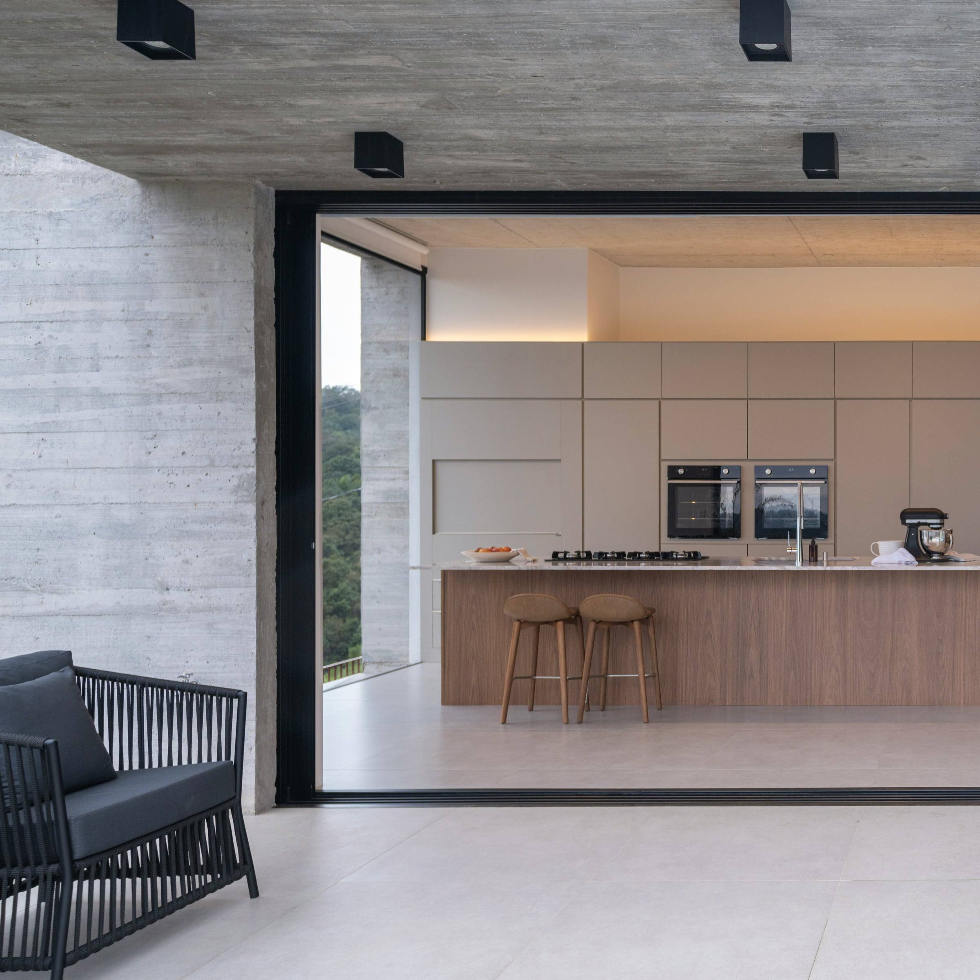
Select an image to view it larger. Illustrative stock photography.
05Services involved
Services involved and next project
Let's talk
Similar project in mind?
Pick the kind of work to start an enquiry, or go straight to the form.
Prefer a conversation? Call us
Free written quotes · Fully insured · Replies within one working day