Sample project 01
Brick-and-glass extension
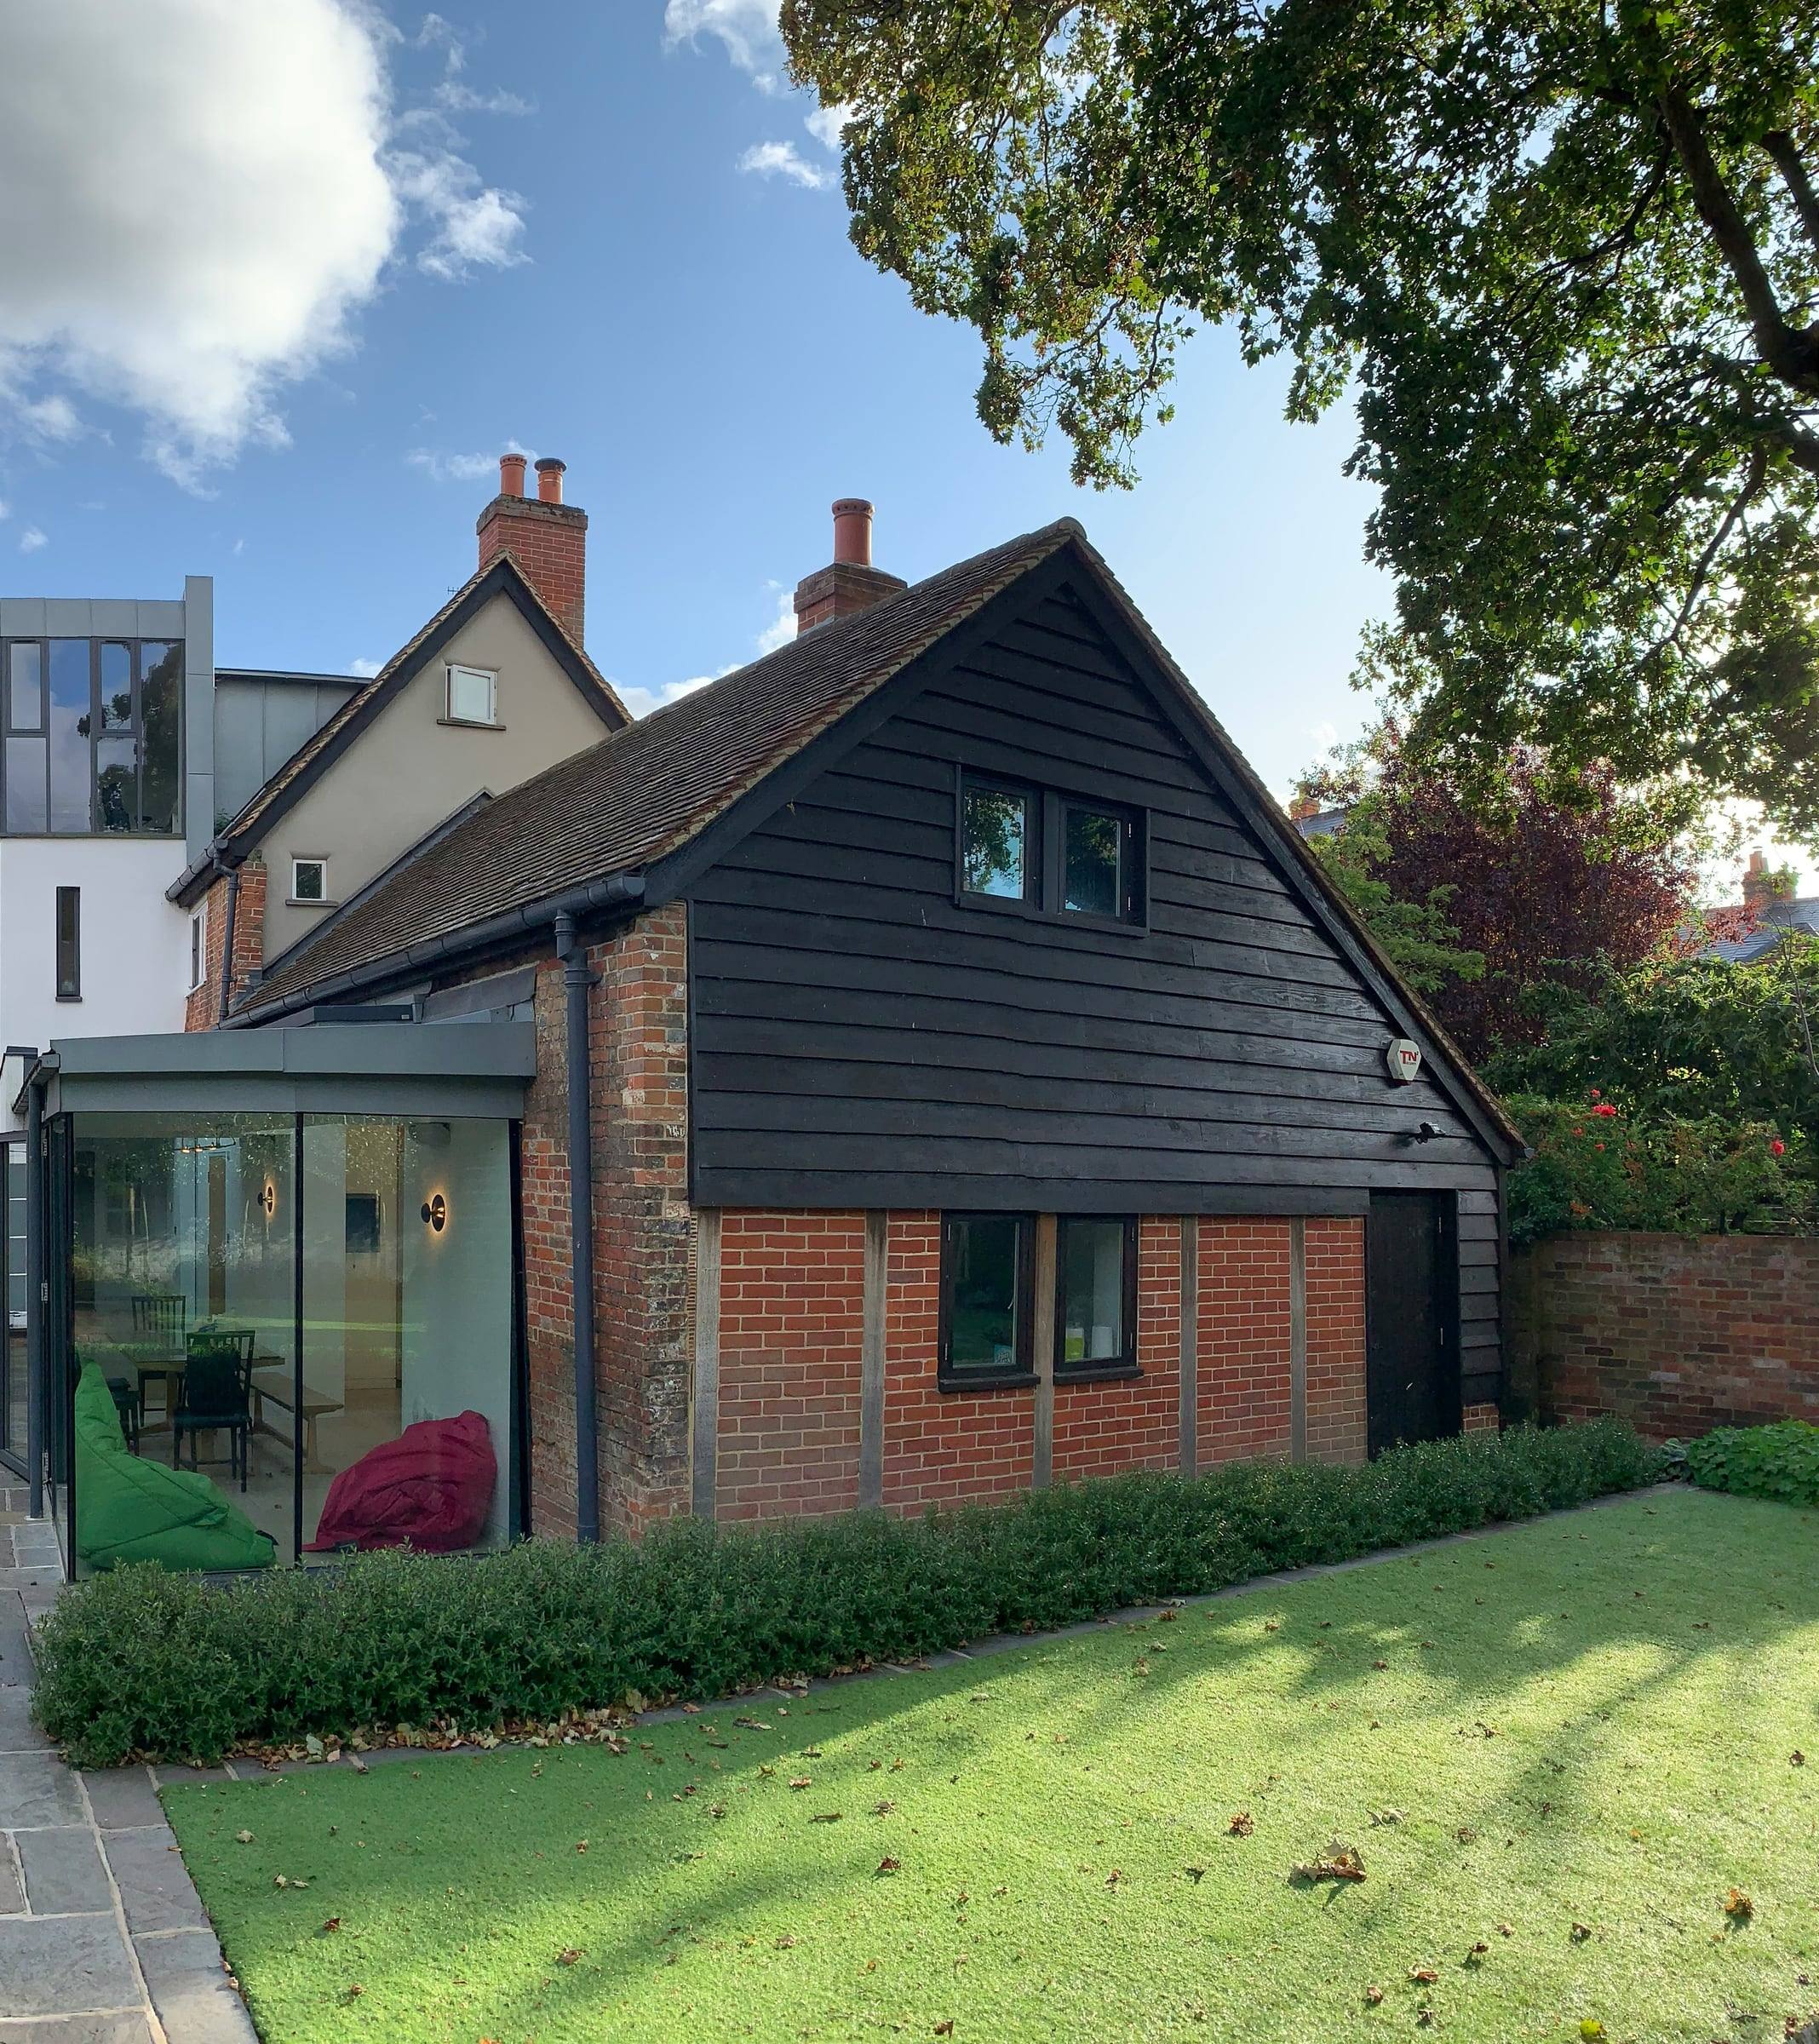
A rear extension in brick that matches the house, joined to it by a glazed link so the original wall stays readable.
- Project type
- Single-storey rear extension with a glazed link
- Typical setting
- Brick-built house with a long garden
- Services involved
- Home extensions, structural alterations
- Photography
- Illustrative stock images
01The brief
The brief.
The household wanted the back of the house to open onto the garden, without the extension swamping the original brickwork.
The answer on the drawings: a brick volume that matches the house, joined to it by a narrow glazed link, so the old rear wall can still be read from the garden.
02Scope of work
- Foundations and drainage for the new extension
- Brickwork chosen to match the existing house
- Glazed link with a flat roof between old and new
- Steel beam over the widened opening into the house
- Flat roof with a roof light over the kitchen area
- Patio levels set to meet the new door threshold
03Approach
How it would be built.
- 01
Match first
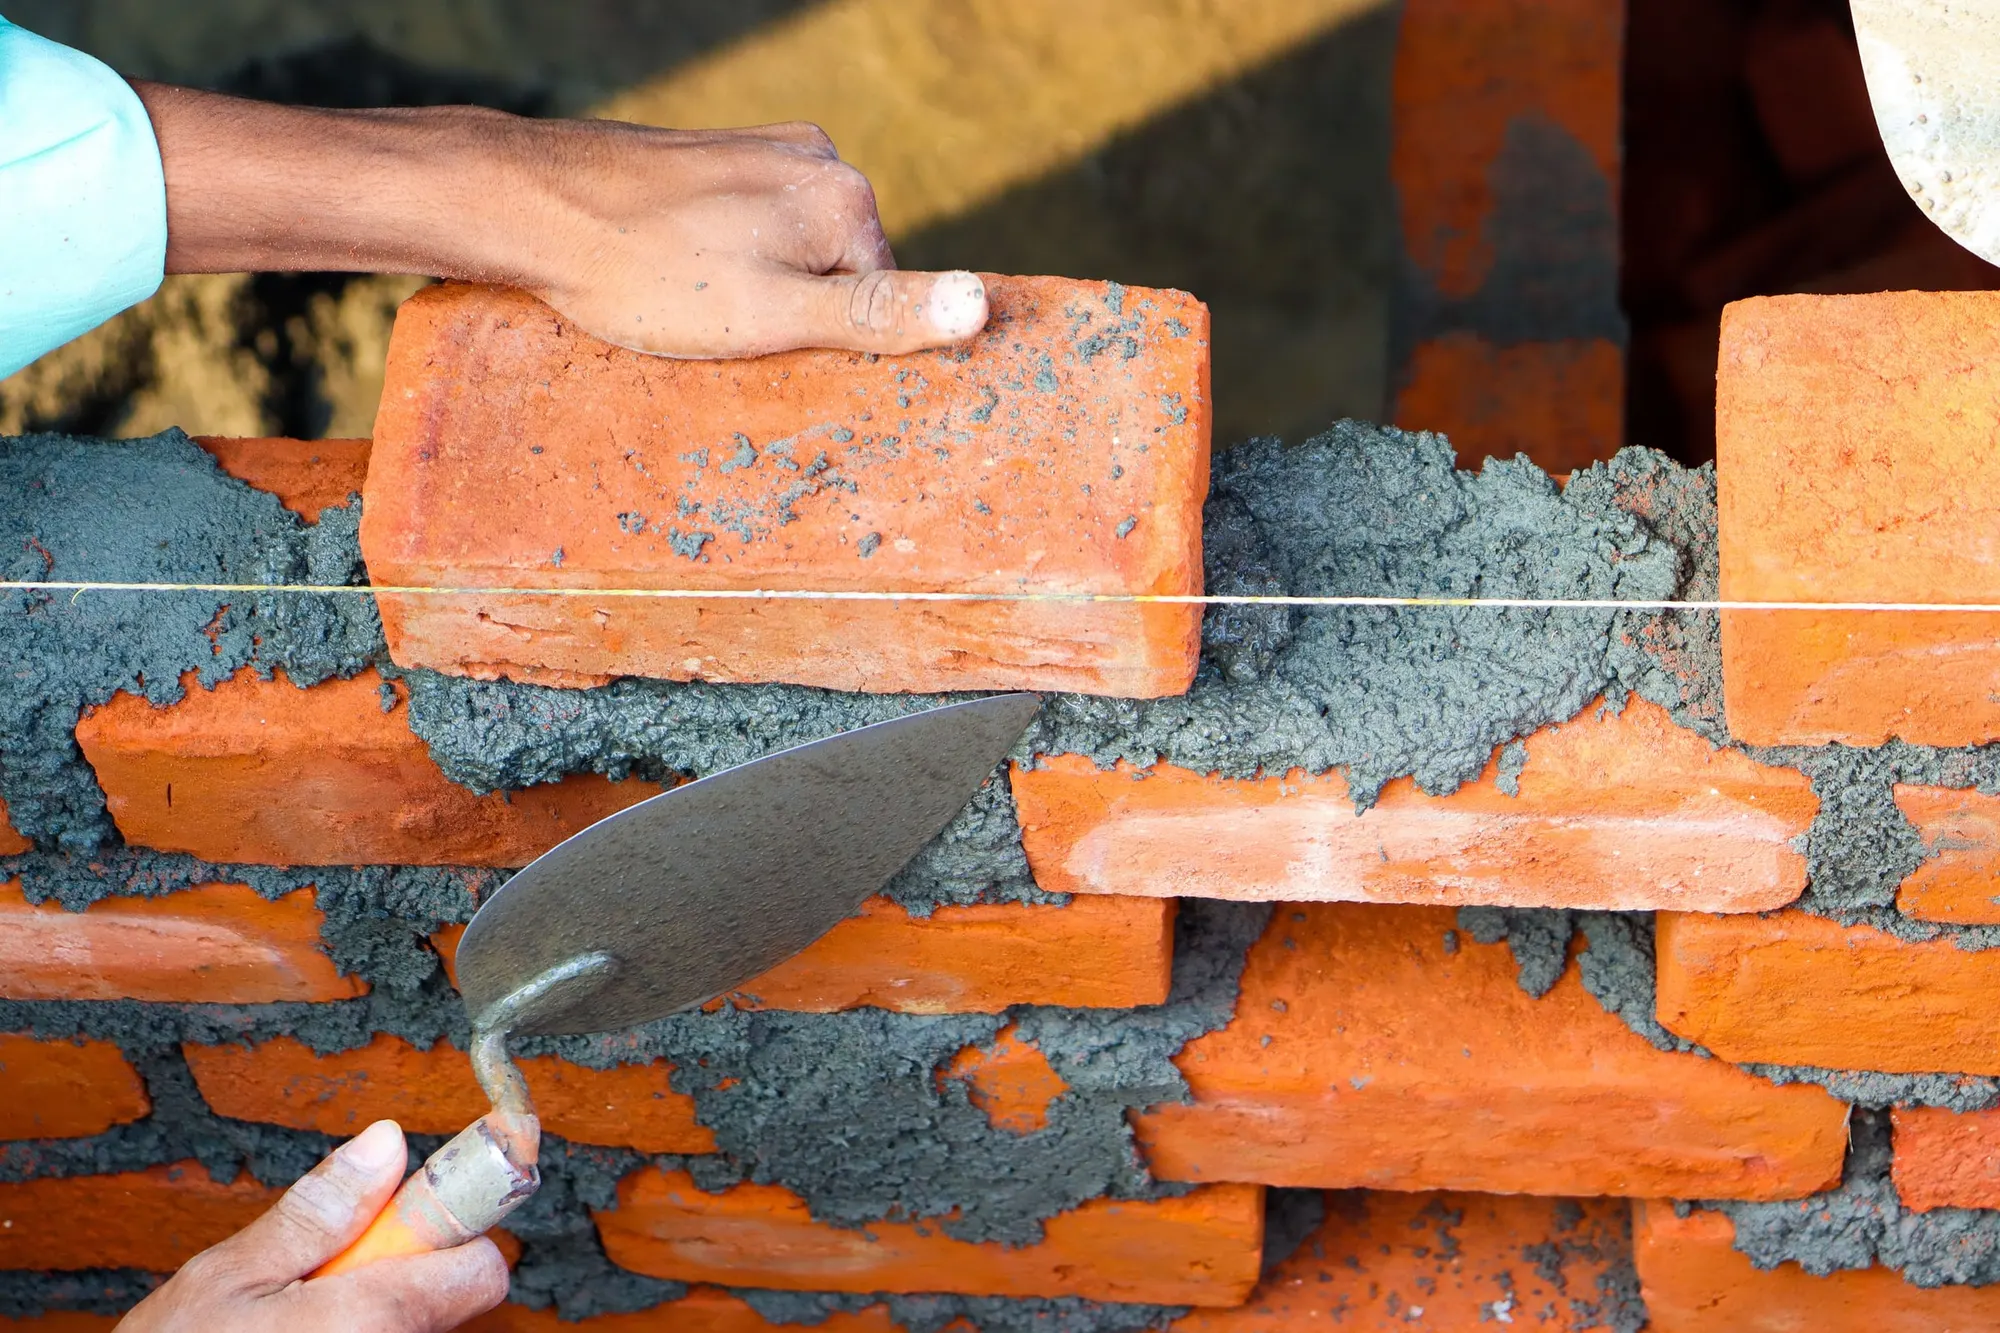
Brick samples go up against the old wall in daylight before any are ordered, with the mortar colour tested at the same time.
- 02
Weathertight before opening up
The old rear wall stays in place until the new structure is closed in, so the house stays warm and secure for longer.
- 03
Levels agreed early
Floor, threshold and patio levels are set out together so the doors open level onto the garden.
04Gallery
Details.
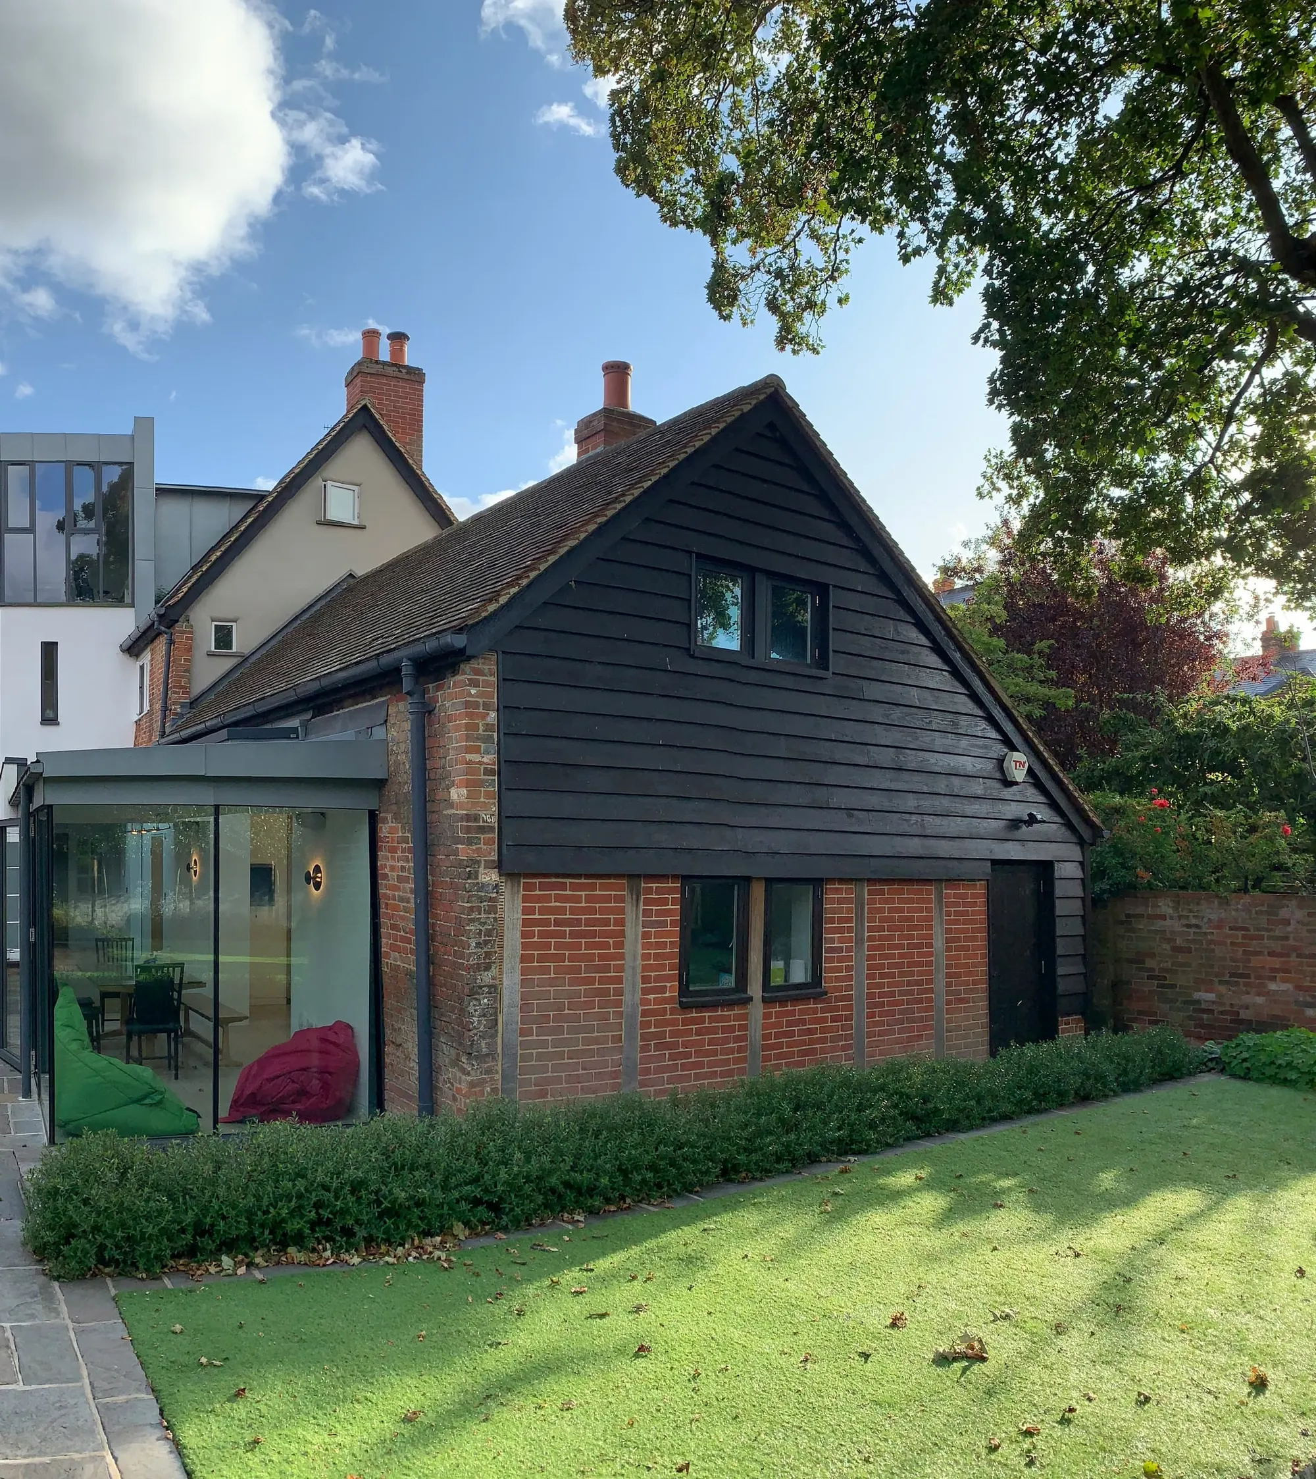
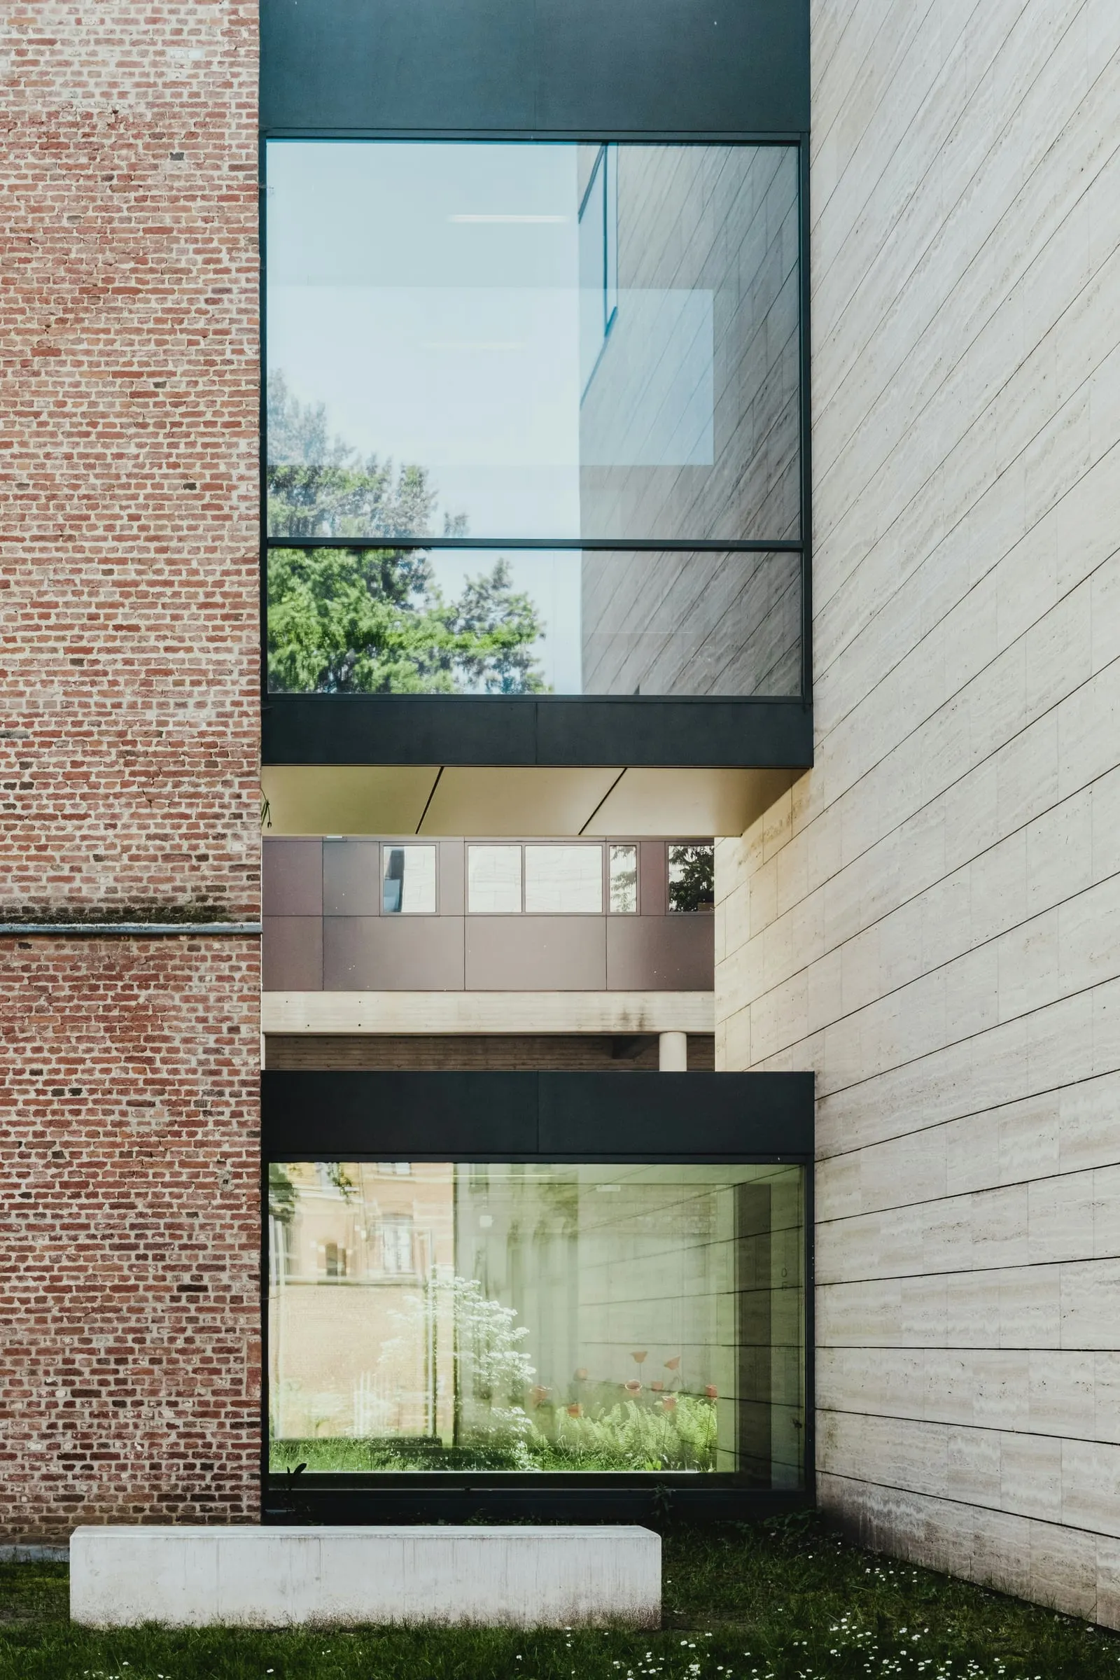
Select an image to view it larger. Illustrative stock photography.
05Services involved
Services involved and next project
Let's talk
Similar project in mind?
Pick the kind of work to start an enquiry, or go straight to the form.
Prefer a conversation? Call us
Free written quotes · Fully insured · Replies within one working day